
Bioclimatic House, Ano Dafni

Building type
House, bioclimatic design
Location
Ano Dafni, Athens
Status
Academic
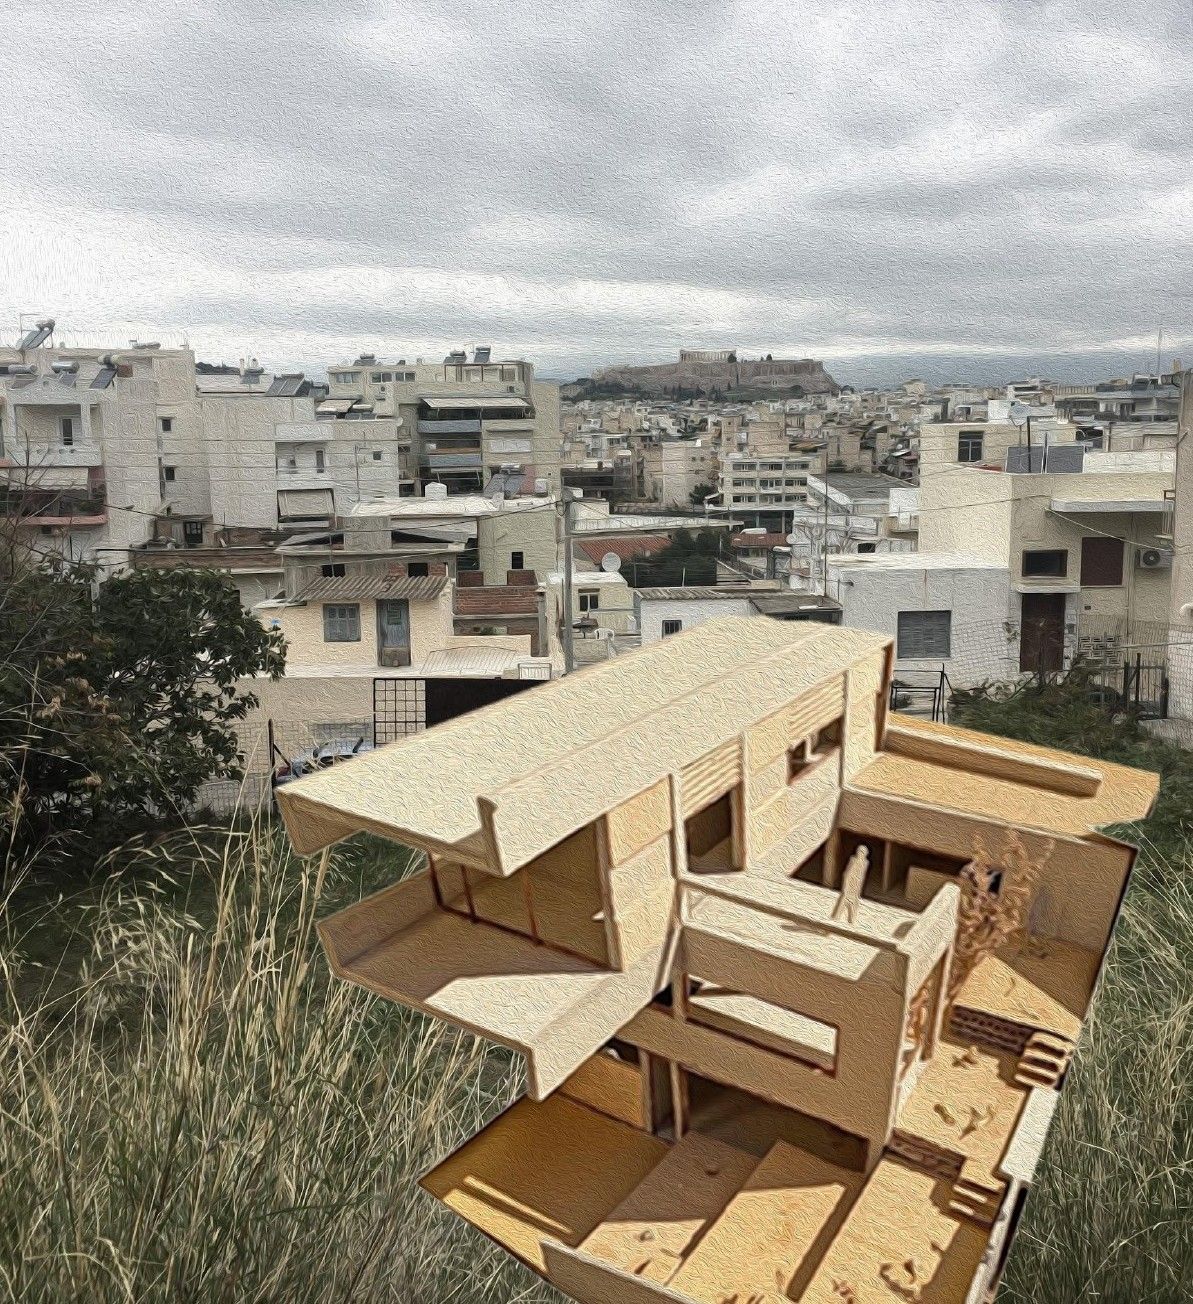
Cardboard model of the house set into a photo of the site: a slope of dry grass, the city beyond and the Acropolis in the distance — bioclimatic house, Ano Dafni, Athens
Model on a photo of the site, collage Team work, three people

Building construction course project: a bioclimatic house for a family of four with a gardening workshop, on a steep site in Ano Dafni, Athens.

Project information

Building type
House, bioclimatic design
Location
Ano Dafni, Athens
Year
2019–2020
Status
Academic
Team
Three people: O. Vlachokyriakou, E. Iosifidi, T.-A.-M. Ranti
School
NTUA, School of Architecture
Course
Building Construction III
Software
Climate Consultant
Tutors
E. Alexandrou
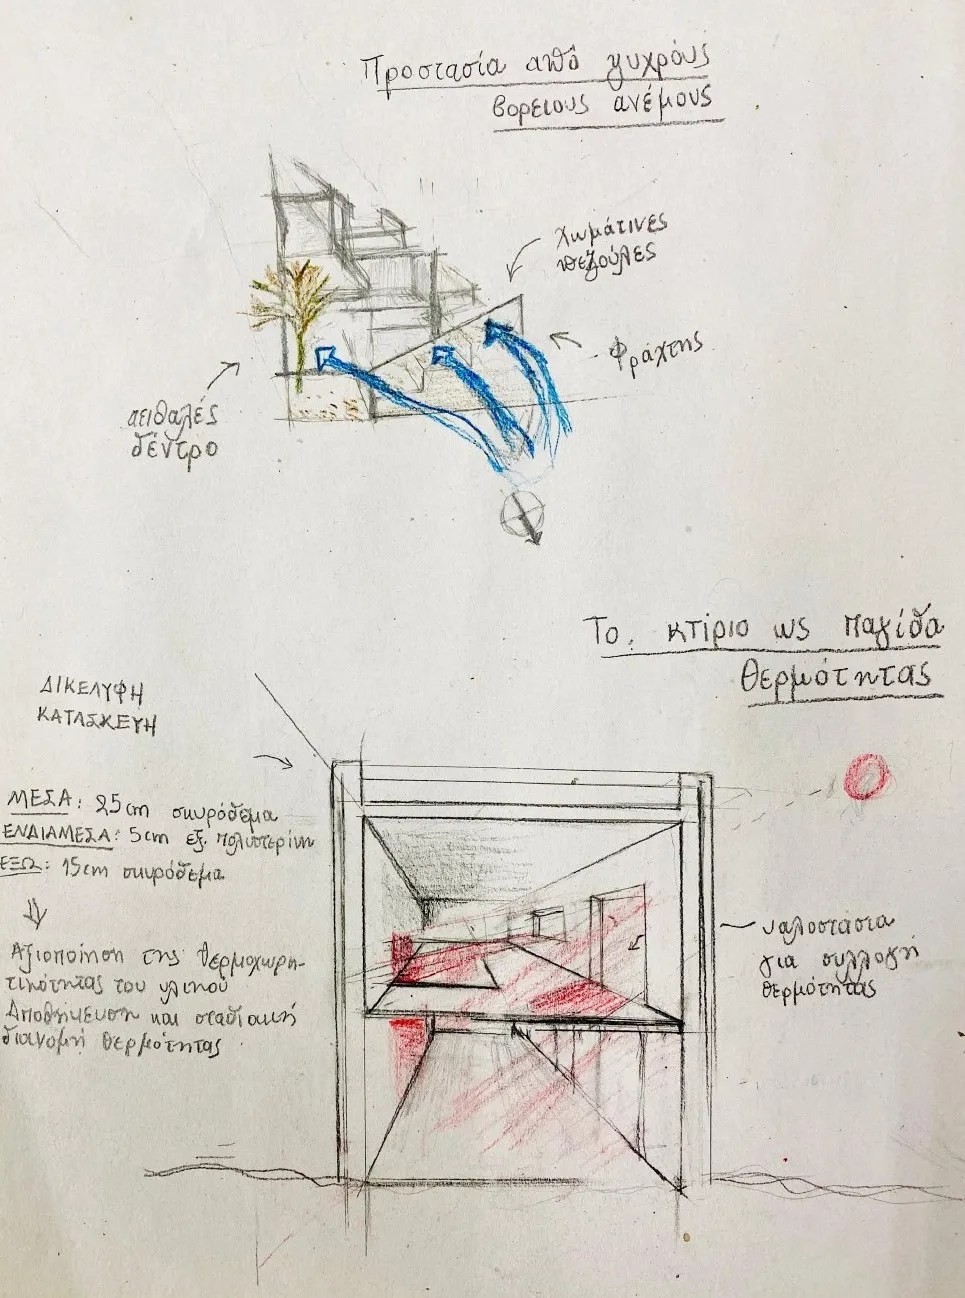
Pencil sketch: earth terraces, a fence and an evergreen tree shelter the house on the slope from the north wind; below, a section through a room with a wall of two concrete leaves and insulation between them, where sun through the glazing warms the floor and walls — bioclimatic house, Ano Dafni, Athens
Sketch: shelter from the north wind; the house as a heat trap
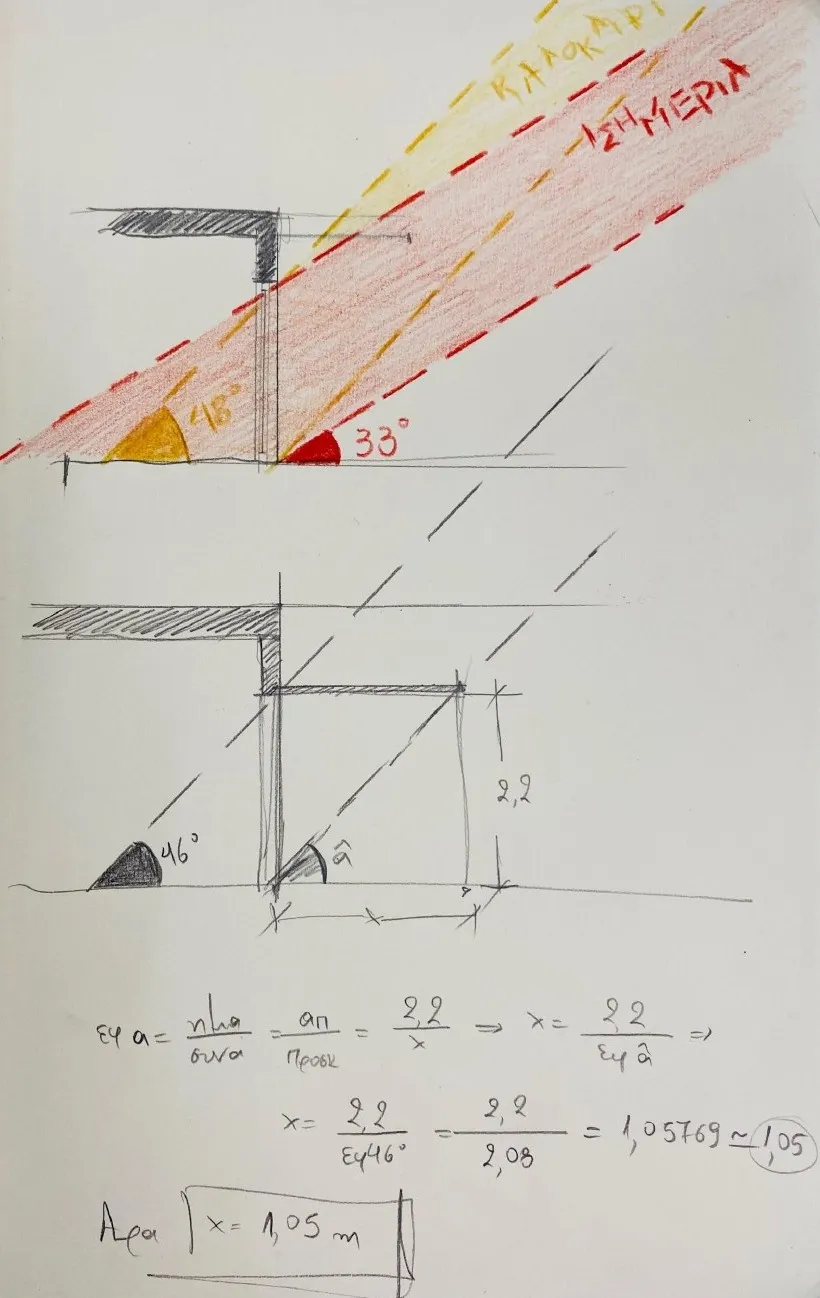
Pencil sketch: section through a window with a canopy and the sun’s rays in summer and at the equinox; below, the canopy depth worked out from the sun angle — bioclimatic house, Ano Dafni, Athens
Sketch: canopy sized from sun angles
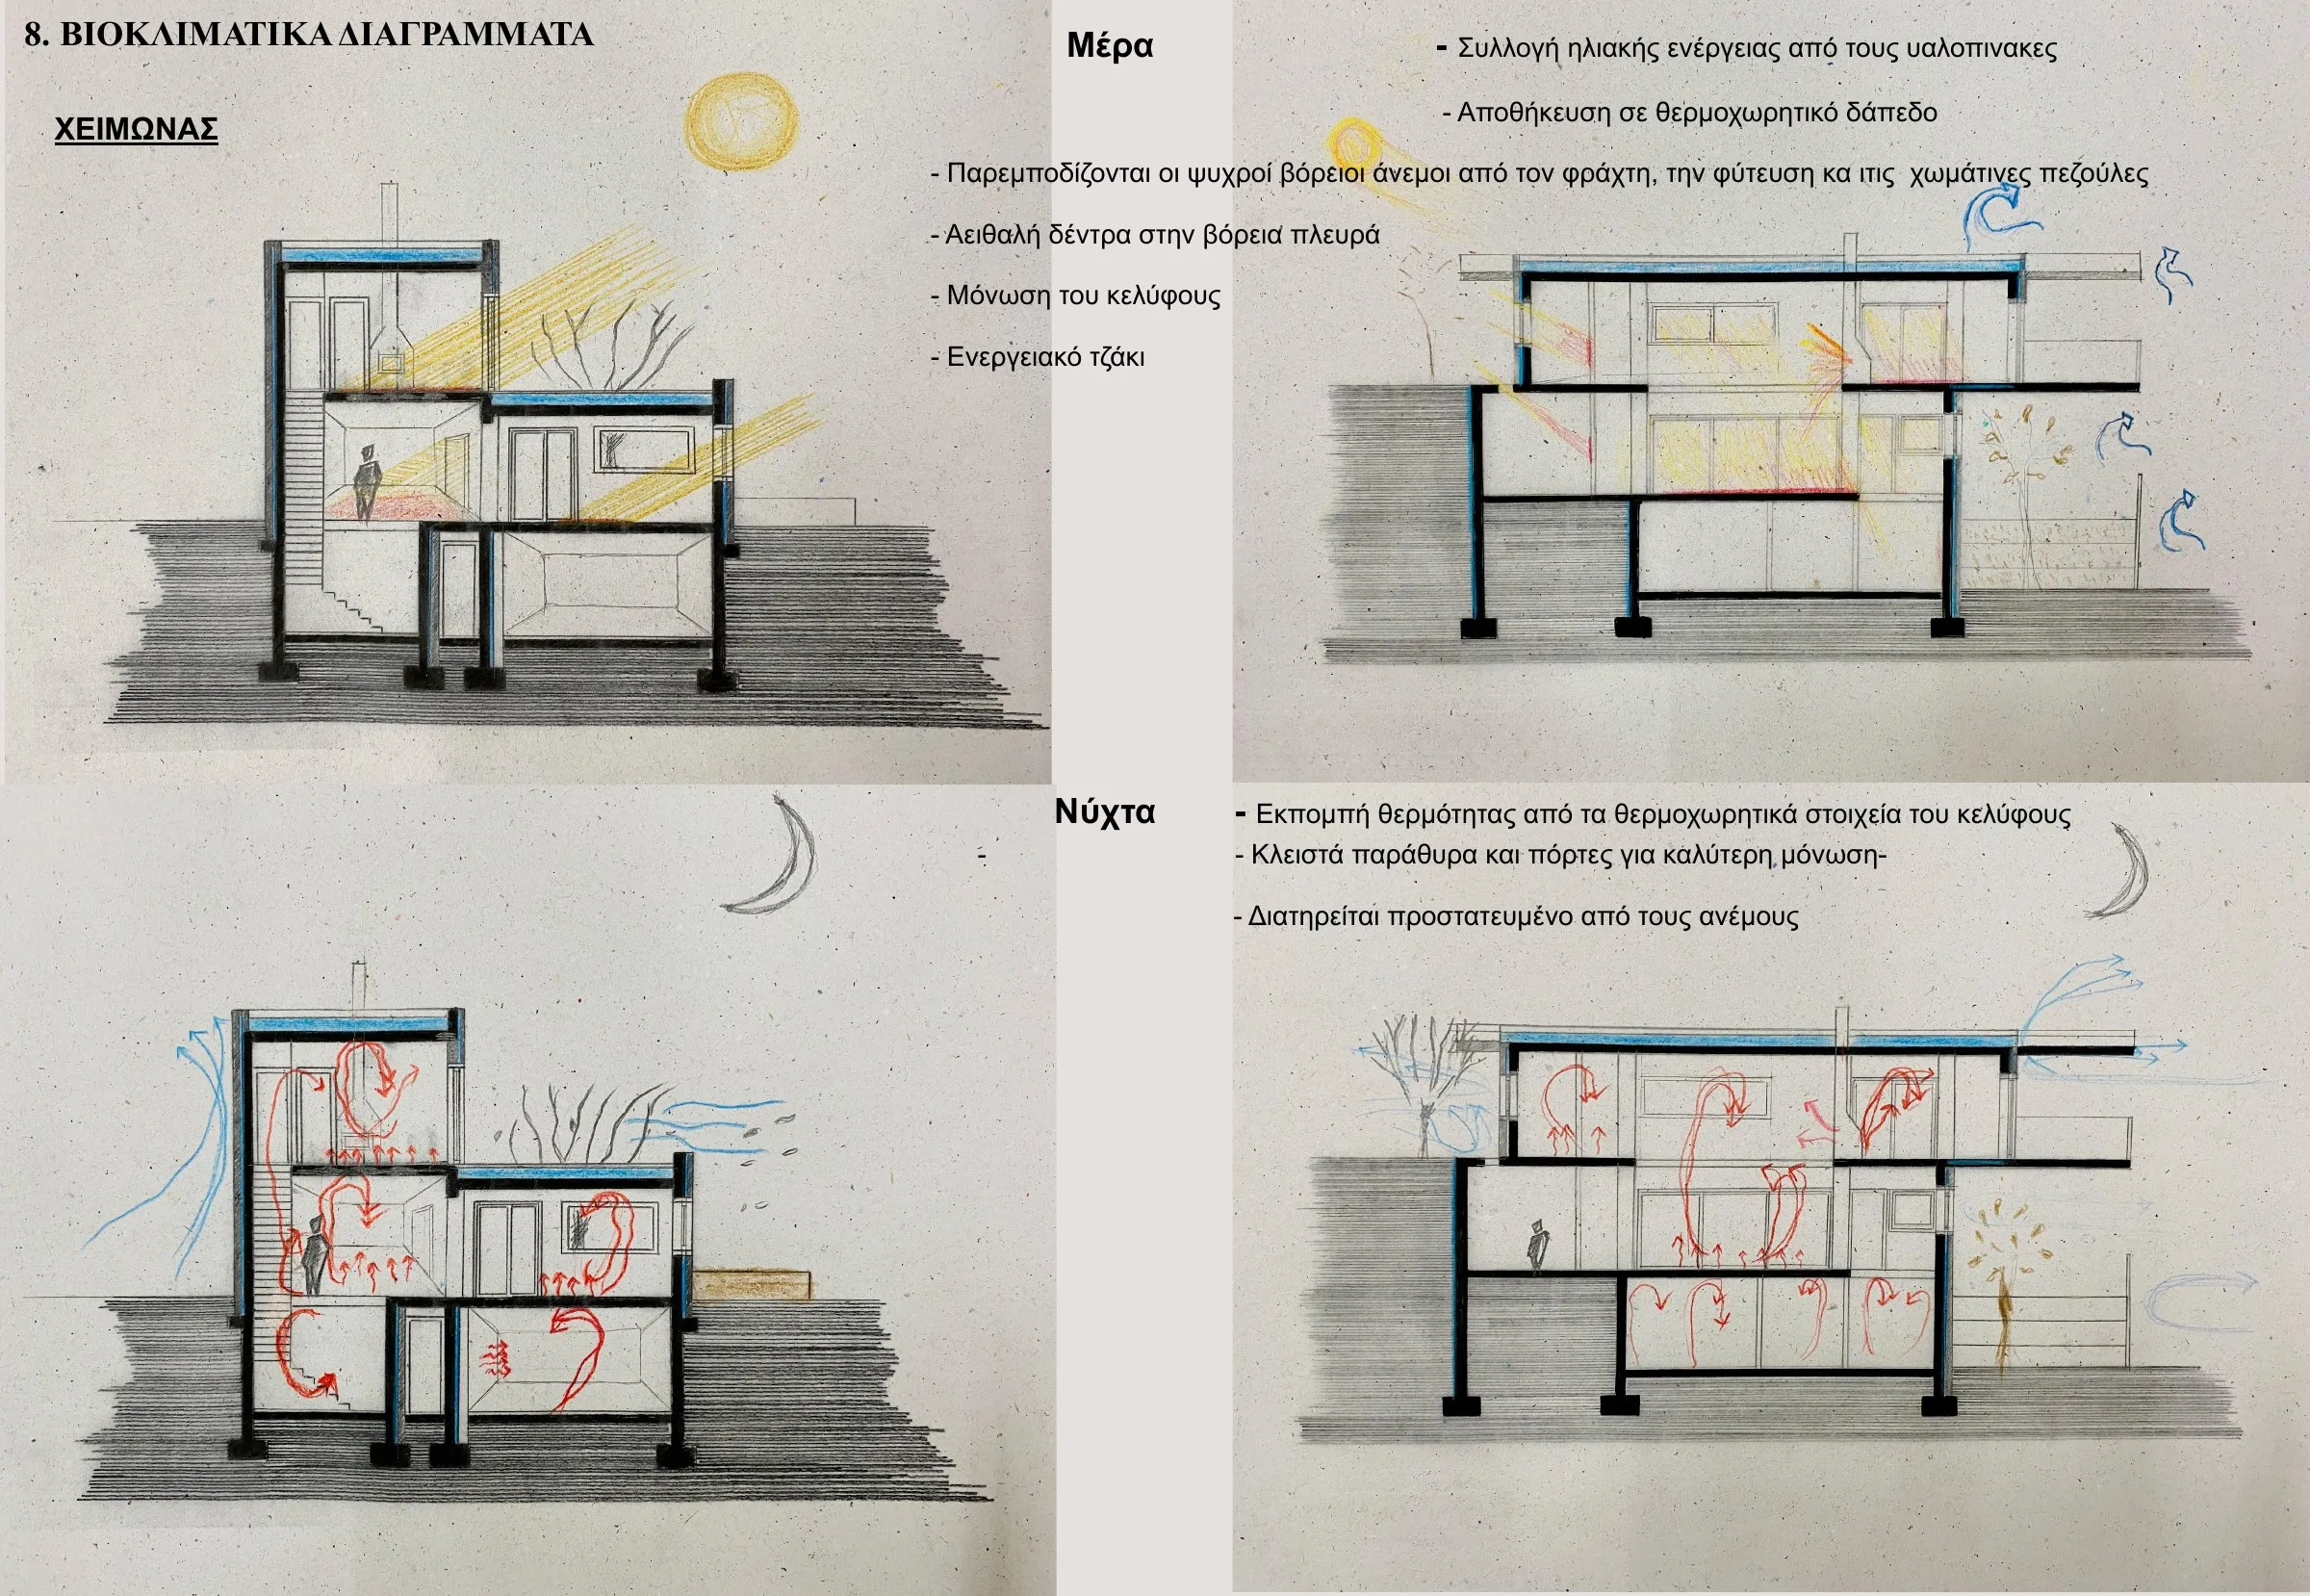
Bioclimatic diagrams in section: winter, day and night Open full size: Bioclimatic diagrams in section: winter, day and night
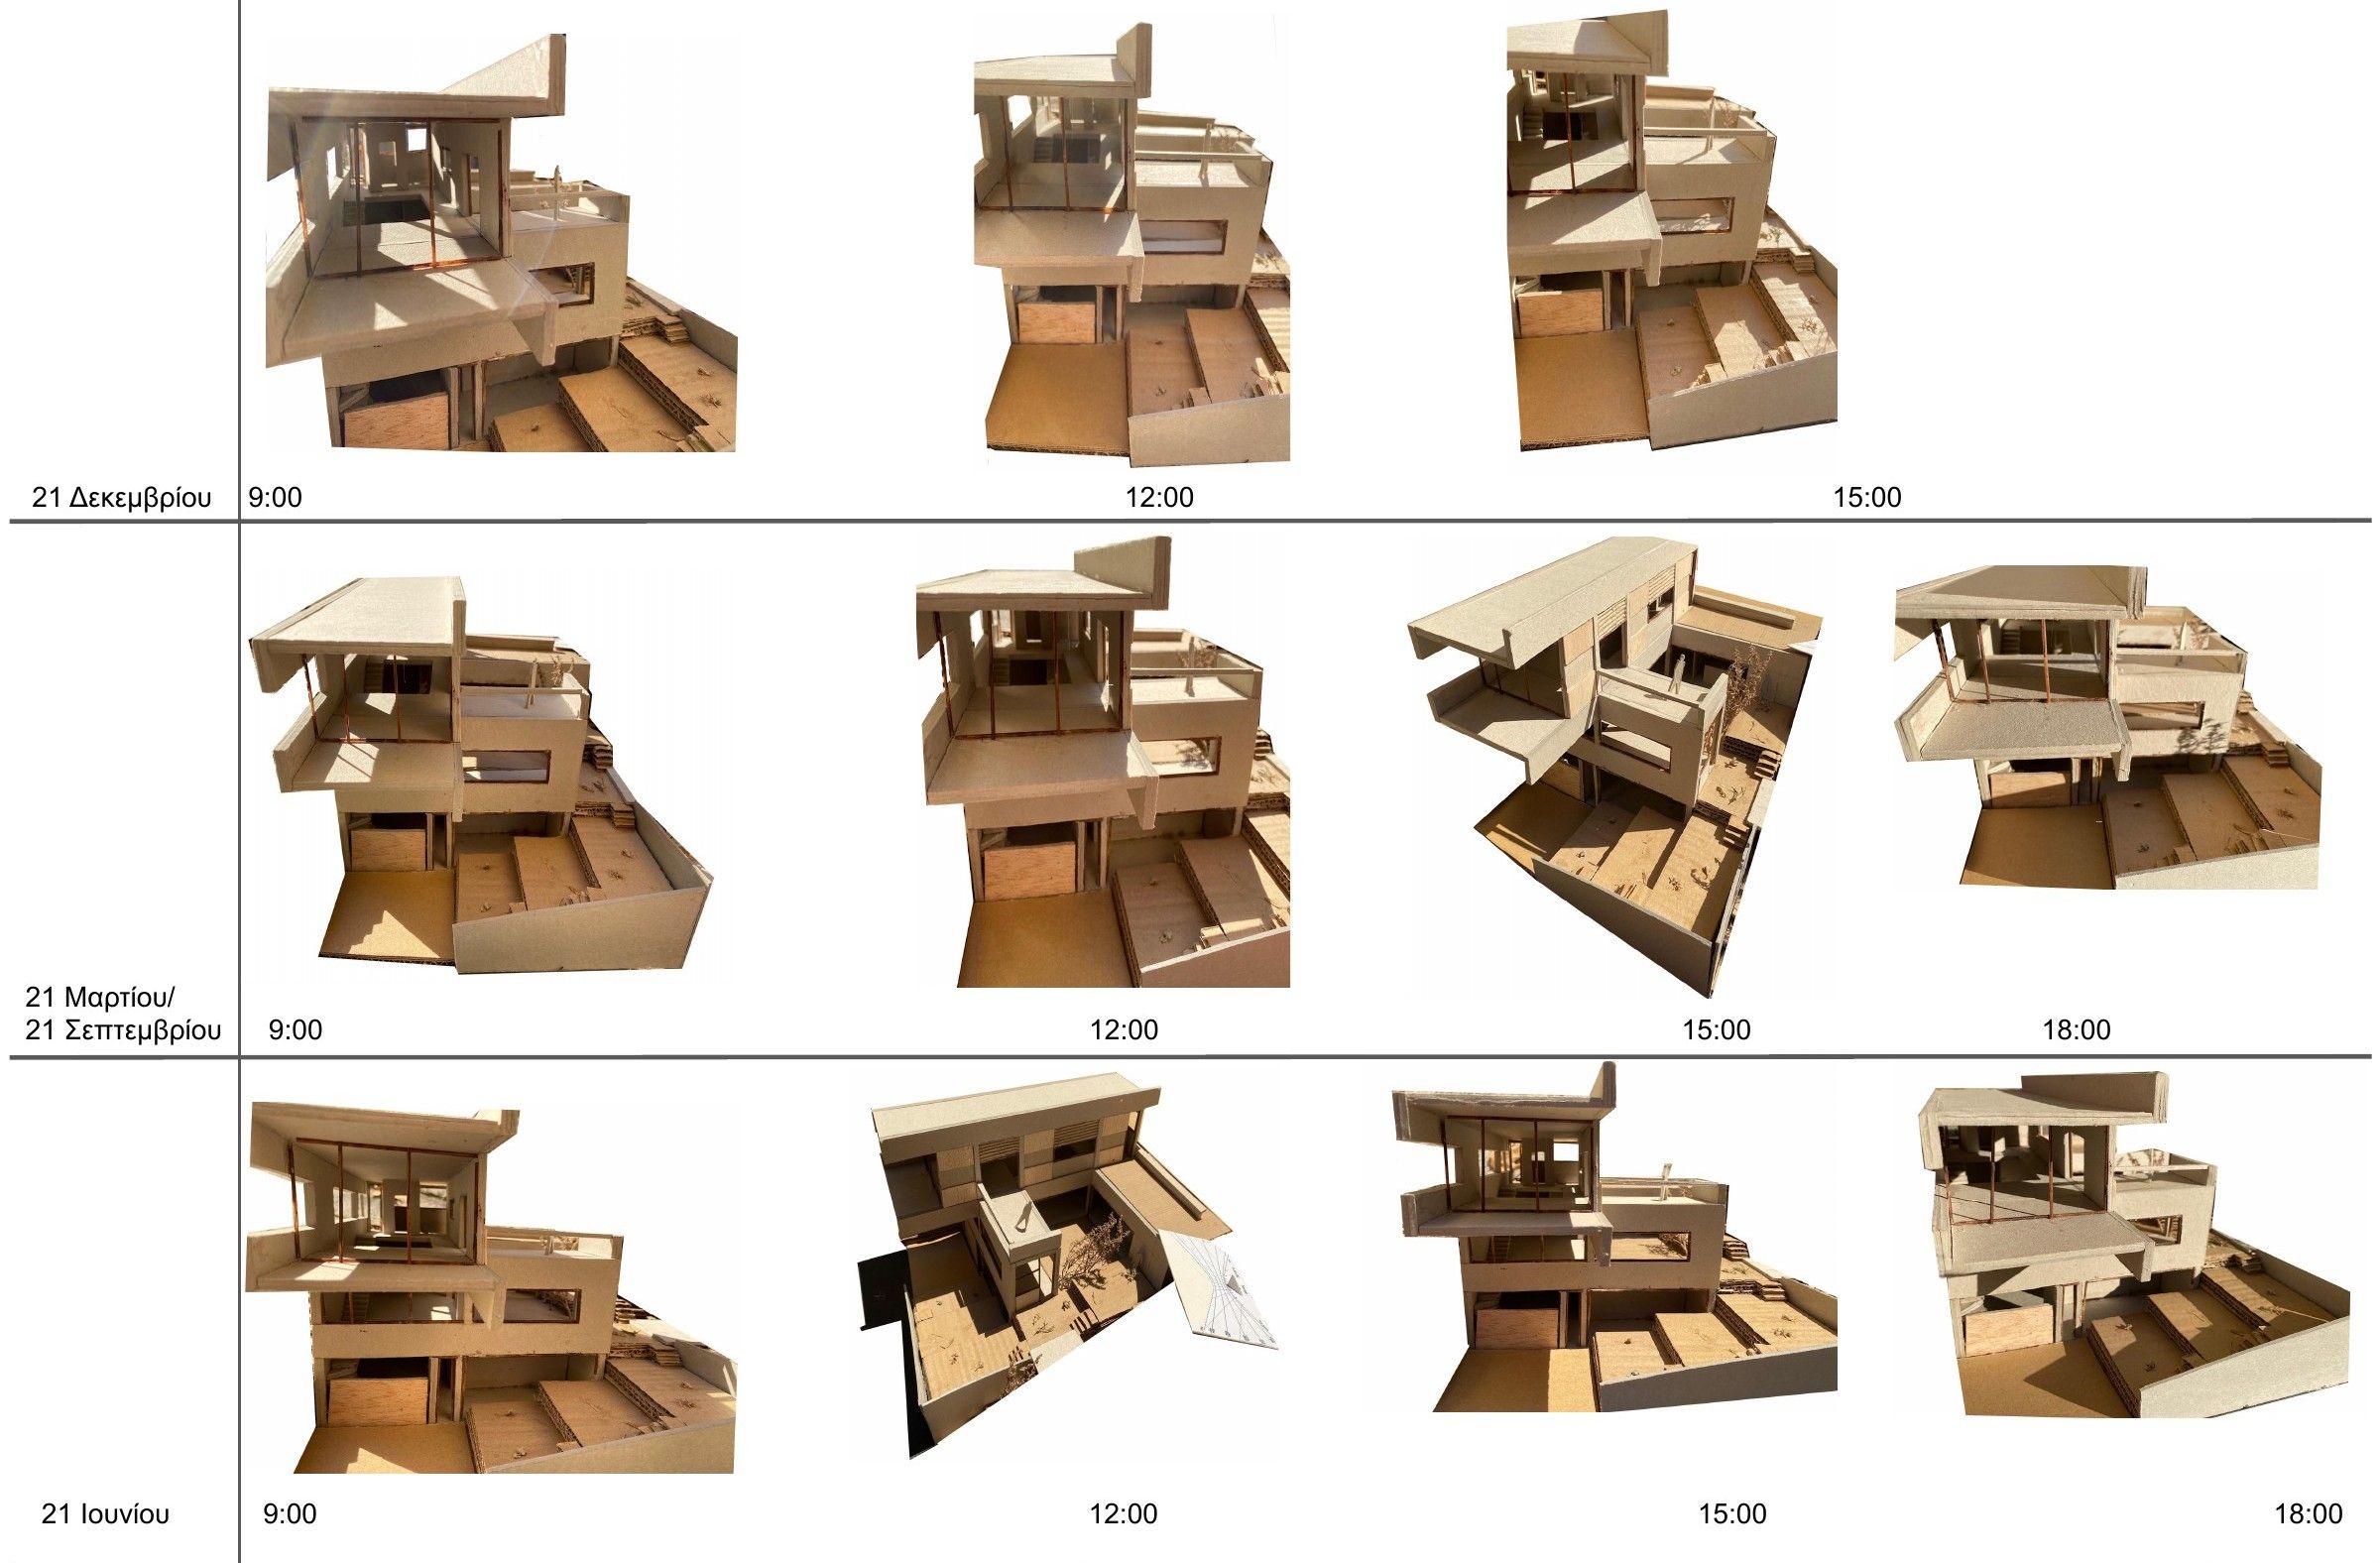
Grid of photos of the cardboard model with a sundial on 21 December, 21 March / 21 September and 21 June, from 9:00 to 18:00; the shadows show sunlight on the house and courtyards — bioclimatic house, Ano Dafni, Athens
Sun study on the model with a sundial

Details

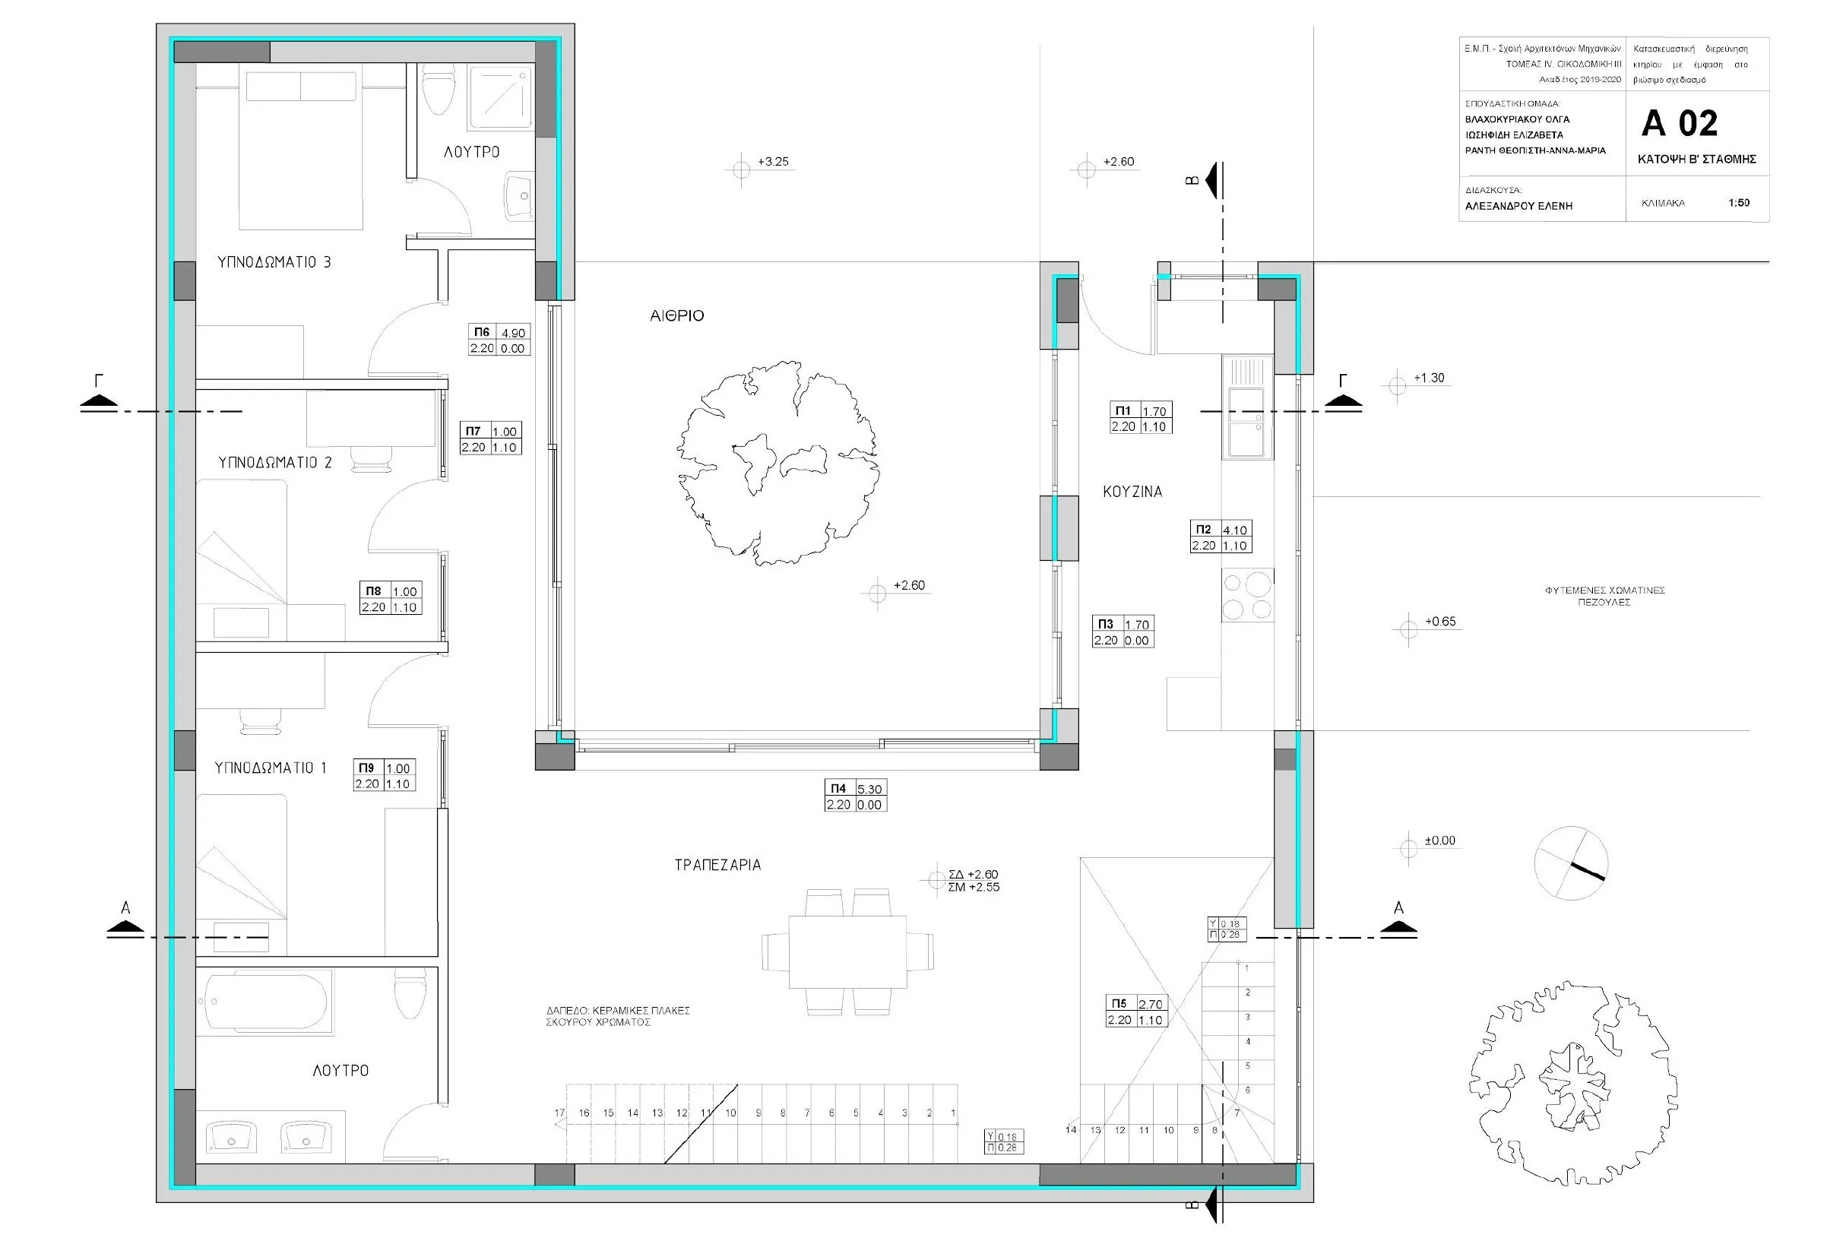
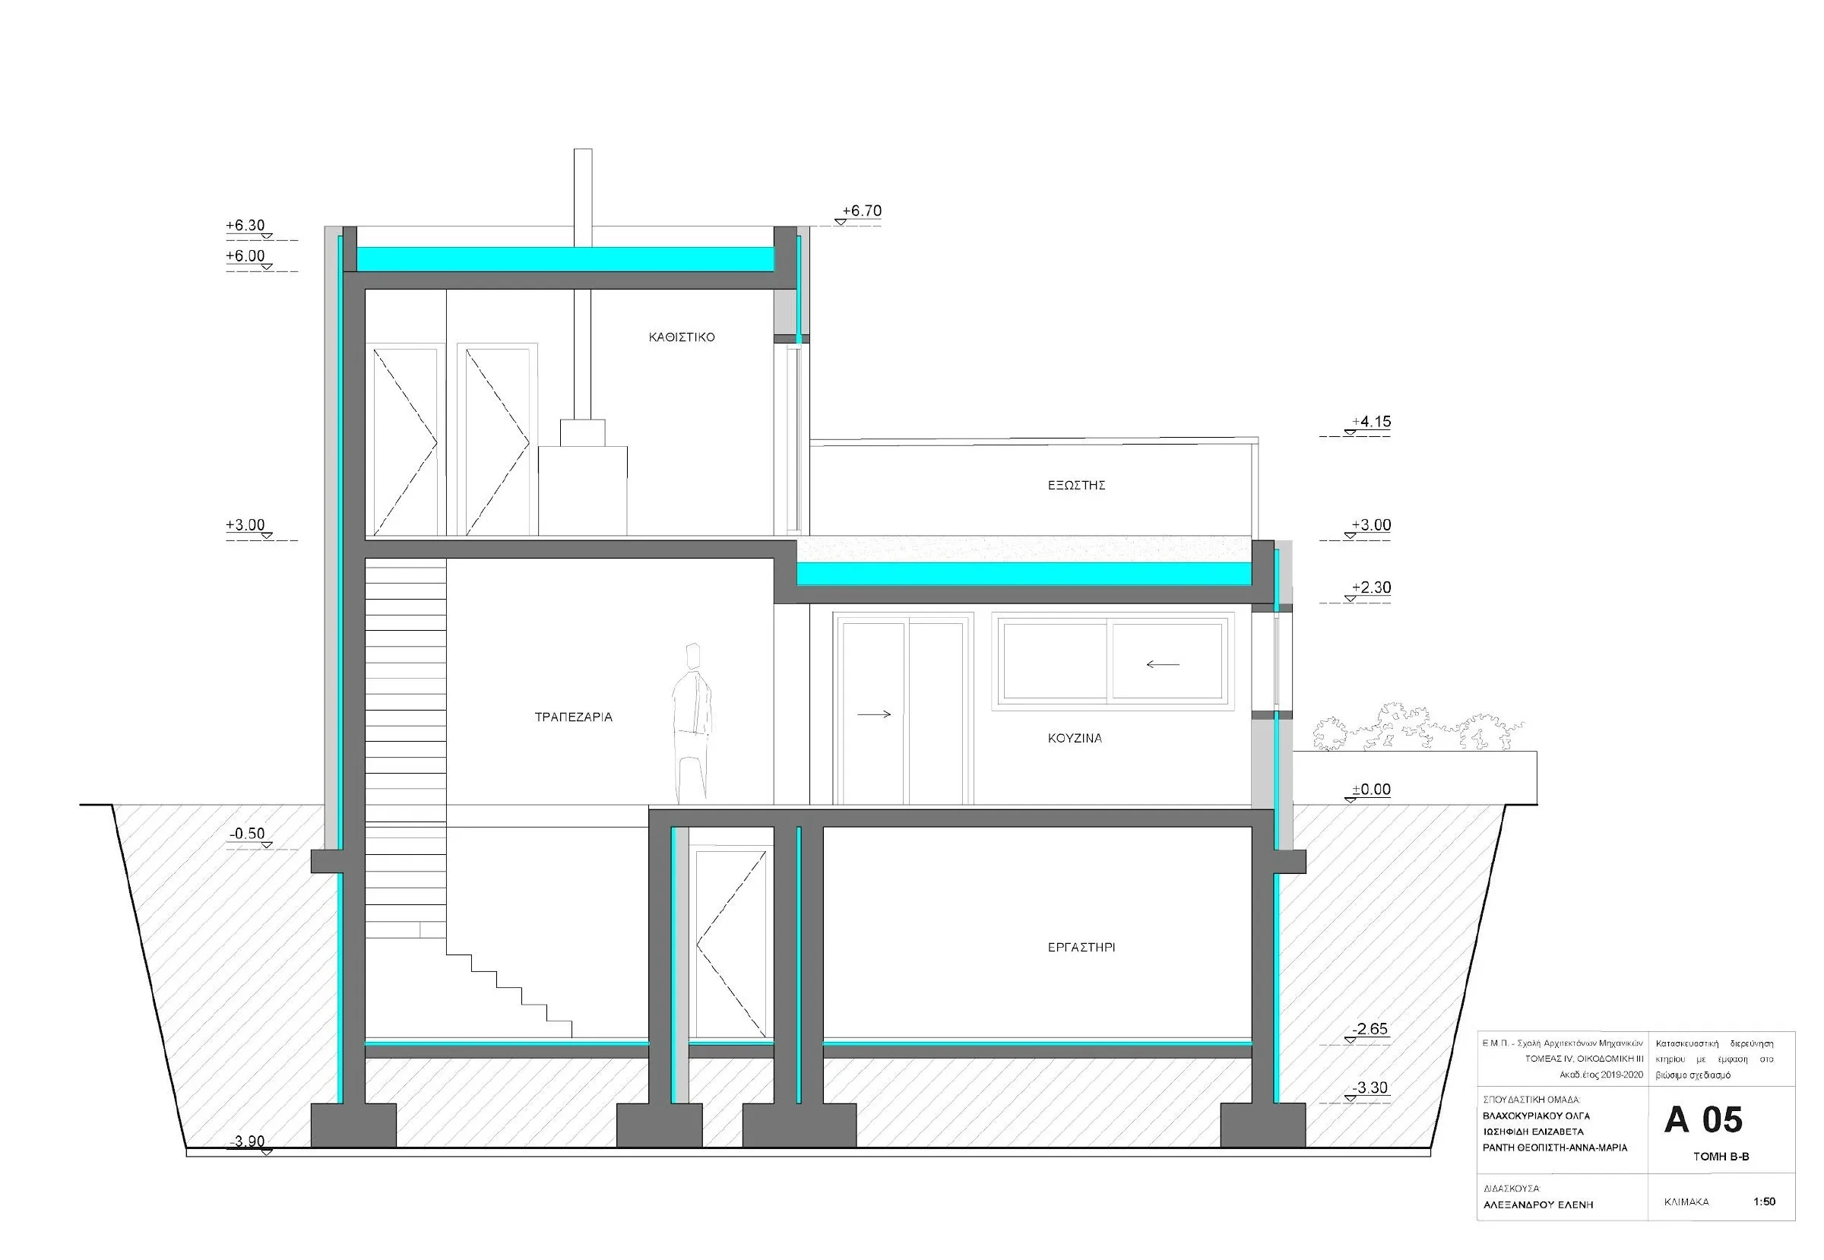
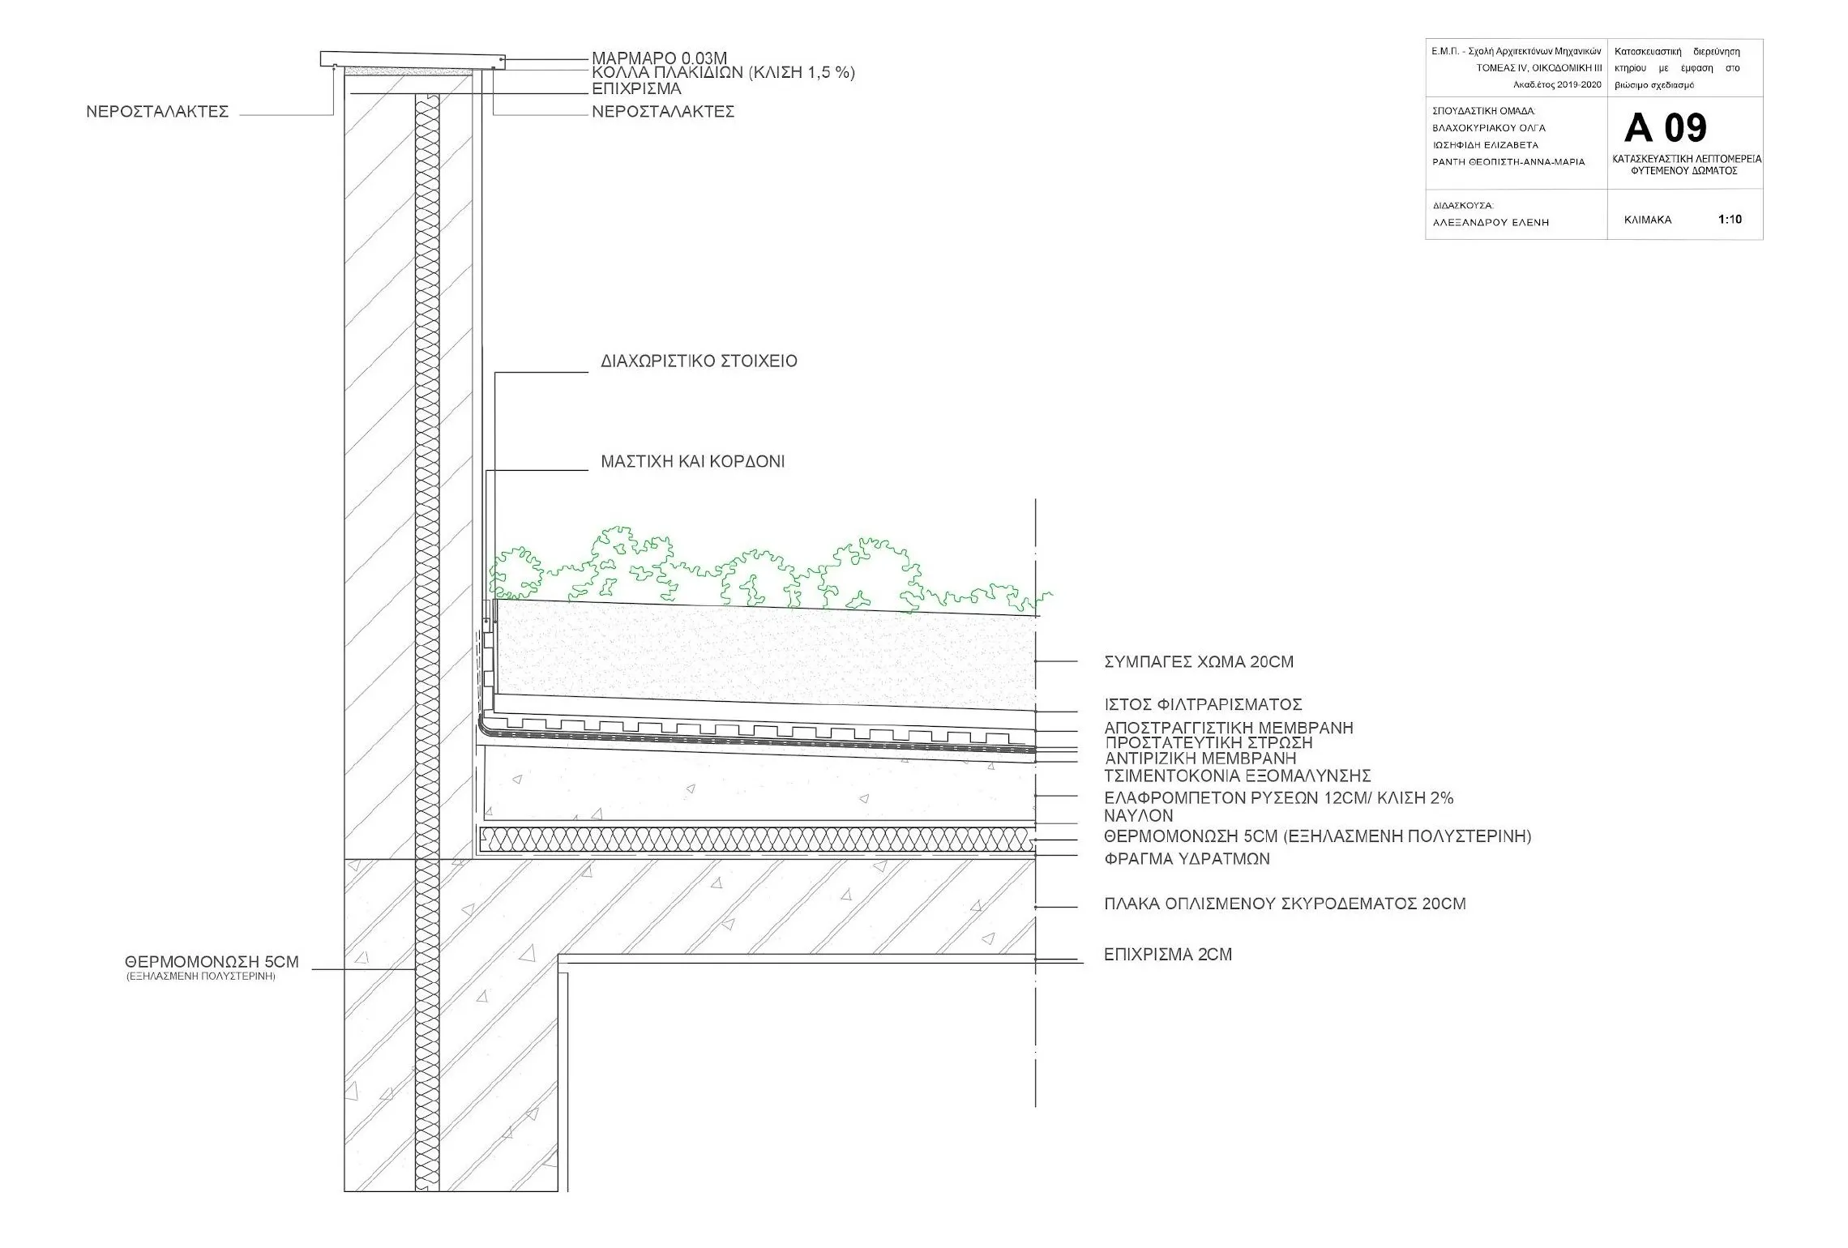
Three levels on the slope: workshop and terraced beds below, kitchen, dining room and bedrooms around a courtyard, entrance and living room above. In winter, south and west glazing collects solar heat and concrete walls and floors store it; in summer, louvres and trees shade the house, a green roof cuts heat gain, and a light well and openings on several sides drive cross ventilation.