
Elizabeth
Iosifidi
Architectural engineer
Contacts
- eliosifidi@mail.ru
- Phone
- +7 951 643-03-84
- City
- Saint Petersburg
About me
My architectural practice covers projects of various scales and uses — from public spaces and cultural buildings to residential buildings.
In my work I combine a creative approach, functionality and attention to detail. I have experience designing new buildings, reconstruction and major renovation.
I am interested in sustainable and energy-efficient architecture, modern technologies and new digital tools in architectural practice.
Education
-
09.2017 — 04.2024
National Technical University of Athens
School of Architecture · architectural engineer, Integrated Master’s Diploma
-
2006 — 2012
Saint Petersburg State University
Master’s degree
-
1993 — 2000
G. V. Sviridov Children’s School of Arts
Fine arts department: painting, drawing, sculpture, composition
Awards
2021
1st place · Hellenic Passive House Institute Architectural Student Competition 2021
As a member of team CRE8. Reconstruction of an industrial building into an office complex to the Passive House standard
Work experience
-
03.2025 — present
Architect
Private practice
- Working documentation for the major renovation of residential premises, including old housing stock
- 3D visualisations; selection of finishing materials and equipment
- Designer’s supervision; liaison with the client, contractors and consultants
-
09.2024 — 04.2026
Design architect
Arbitrium LLC
- Ran the whole architectural section (AR) under the chief project engineer: major renovation, state expert review
- Compiled the complete AR documentation set; drawings and 3D models in AutoCAD and Revit
- Room and finishes schedules
- Coordination with the structural, HVAC and electrical sections
- Revisions after expert review (Russian codes SP, SNiP, GOST, Federal Law 123-FZ, accessibility)
-
10.2022 — 04.2024
Architect intern
National Technical University of Athens
- Architectural concepts and physical models; analysis and presentation of research
- Design of residential and public spaces; landscaping
- Drawings and diagrams in CAD/BIM; parametric modelling (Grasshopper); 3D visualisation
- Design and reporting documentation; presentations
-
10.2019 — 02.2020
Restoration architect
National Technical University of Athens · Christos Rachon, Ikaria, Greece
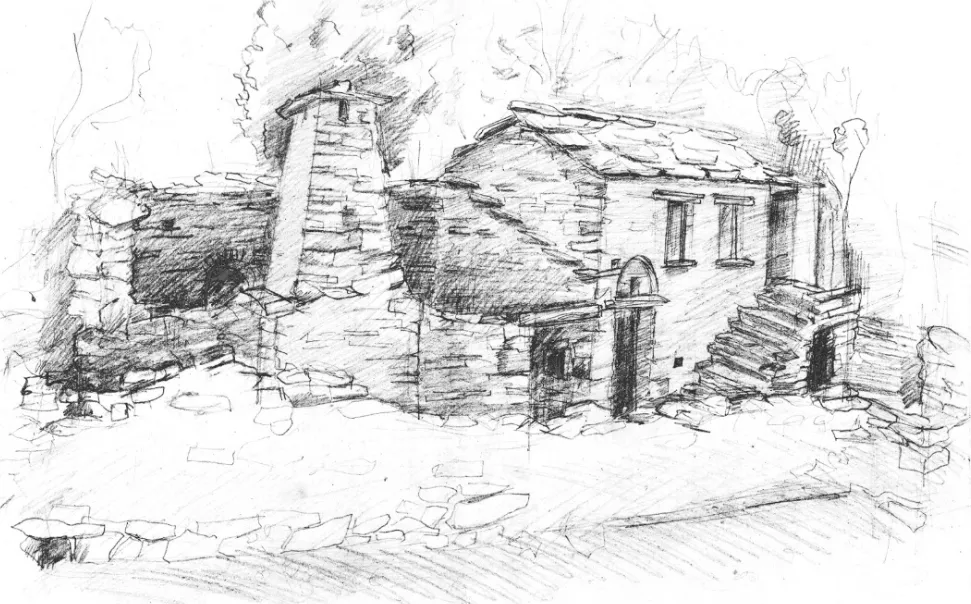
- Analysis of traditional settlements and historic buildings
- Field studies and measured surveys of buildings
- Recording buildings: sketches, photographs, plans, sections, elevations
Software
AutoCAD · Revit · Archicad · Rhinoceros · Grasshopper · SketchUp
Adobe Creative Cloud (Photoshop, Illustrator, InDesign) · Figma · Microsoft Office
AI tools
Claude Code · MCP · ChatGPT · Gemini
Languages
- Russian (native)
- Greek (fluent)
- English (advanced)
- French (intermediate)
Projects
| Project | Type | Location | Status |
|---|---|---|---|
| 01 Passive House | Office building | Trikala, Greece | 1st place in the competition · implementation |
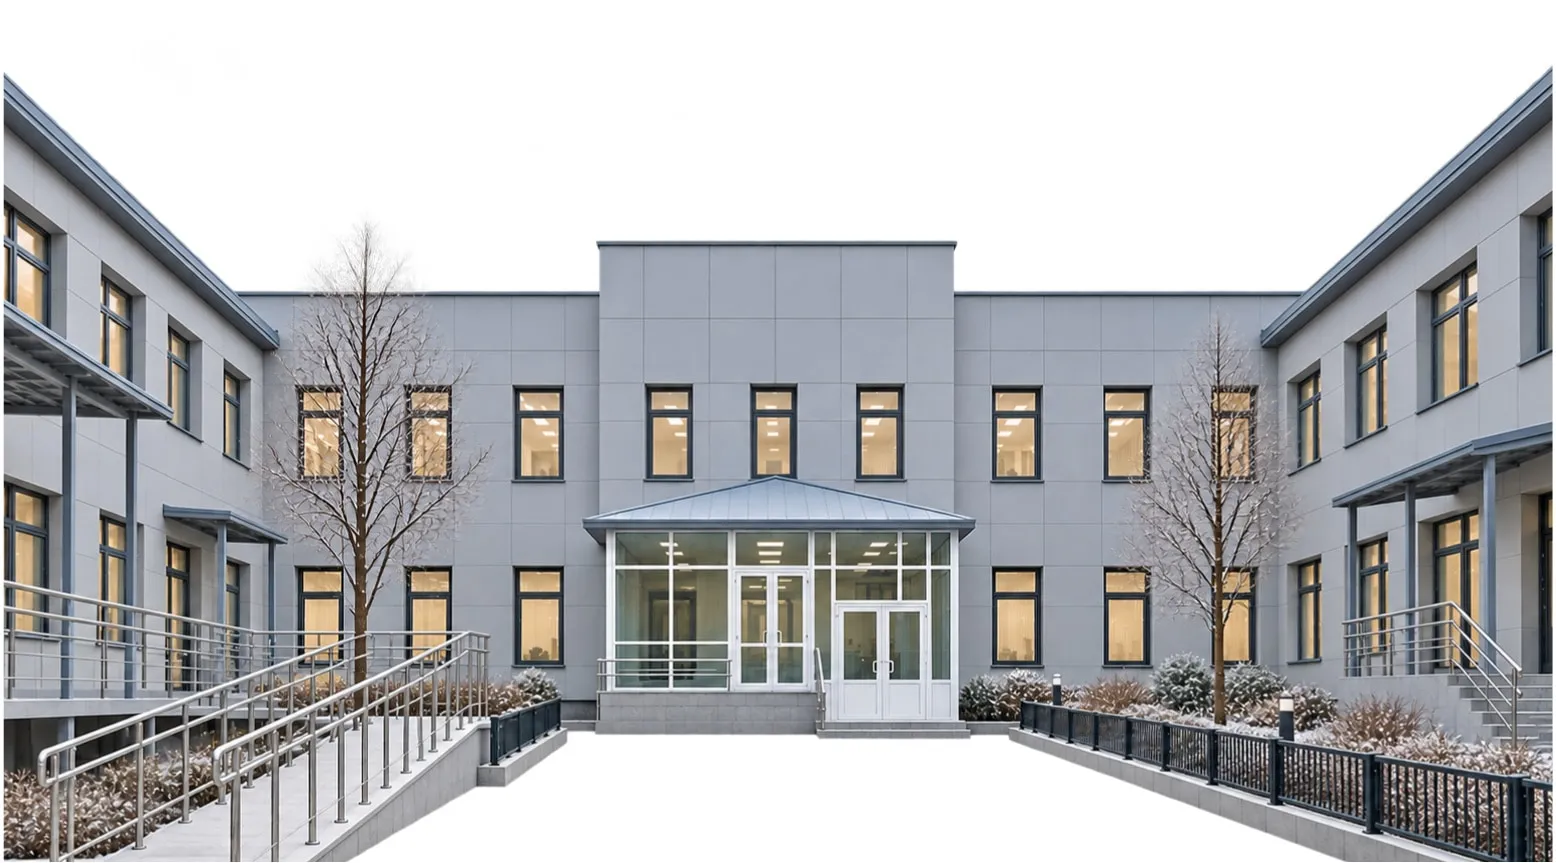
| 02 Hospital, Yekaterinburg | Hospital | Yekaterinburg, Russia | Stage R (working documentation) |
| 02 Kindergarten, Saratov | Kindergarten | Saratov, Russia | Stage P (design documentation) |
| 02 Museum, Ufa | Museum | Ufa, Russia | Stage R (working documentation) |
| 02 Apartment interior | Apartment interior design, replanning | Russia | Stage R (working documentation) |
| 03 Piraeus Sea Centre | Multifunctional high-rise tower | Piraeus, Greece | Architectural concept |
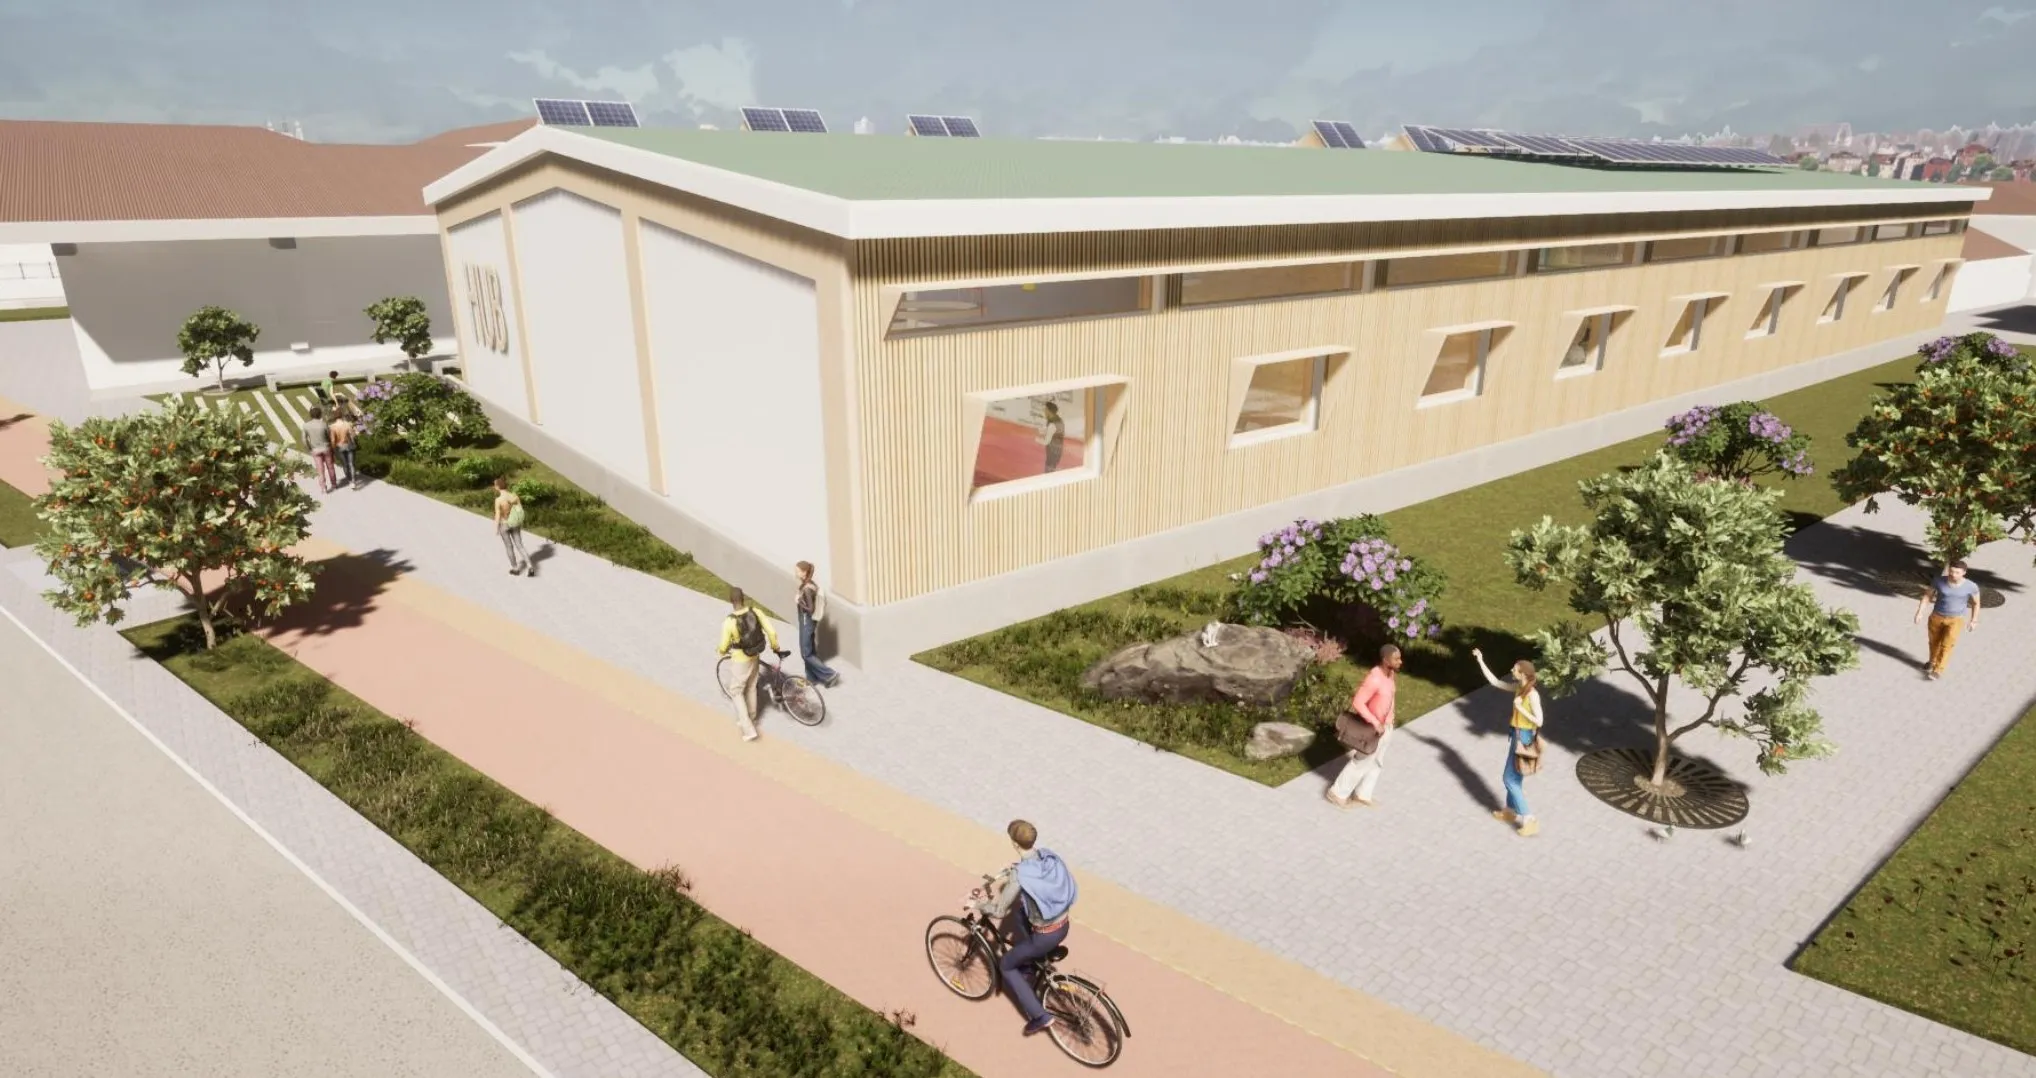
| 04 Arts Hub | Cultural and community complex | Gazi, Athens, Greece | Architectural concept |
| 05 Expromt | Public space | Plaka, Athens, Greece | Architectural concept |
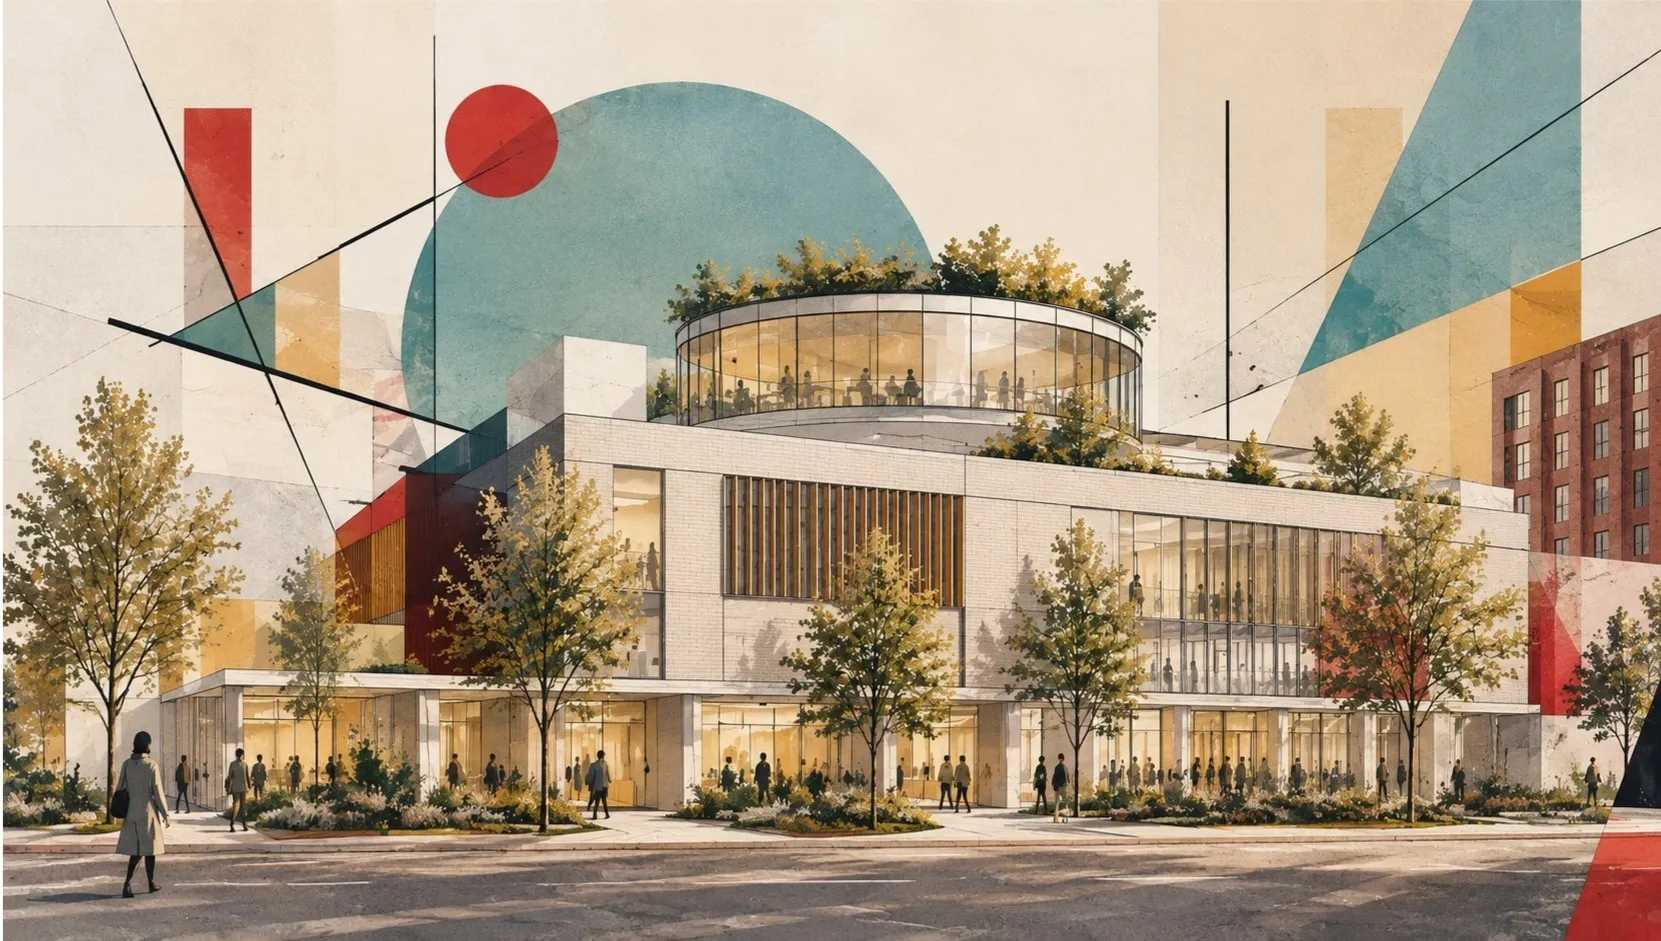
| 06 Architectural graphics |