
Piraeus Sea Centre
High-rise building · 22 storeys · 17,000 m²
- Building type
- Multifunctional high-rise tower
- Location
- Piraeus, Greece
- Area
- 17,000 m²
- Status
- Architectural concept
Selected works 03Piraeus Sea Centre
Elizabeth Iosifidi
Project information
- Building type
- Multifunctional high-rise tower
- Location
- Piraeus, Greece
- Area
- 17,000 m²
- Year
- 2021–2022
- Status
- Architectural concept
- My role
- Sole author
- Team
- Individual work
- School
- NTUA, School of Architecture
- Semester
- Semester 9
- Course
- Building Construction 9B — Advanced Construction Topics
- Tutors
- K. Kostopoulos (coordinator)Lambrinopoulos (tutor)K. Gounaridis (assistant)
Idea
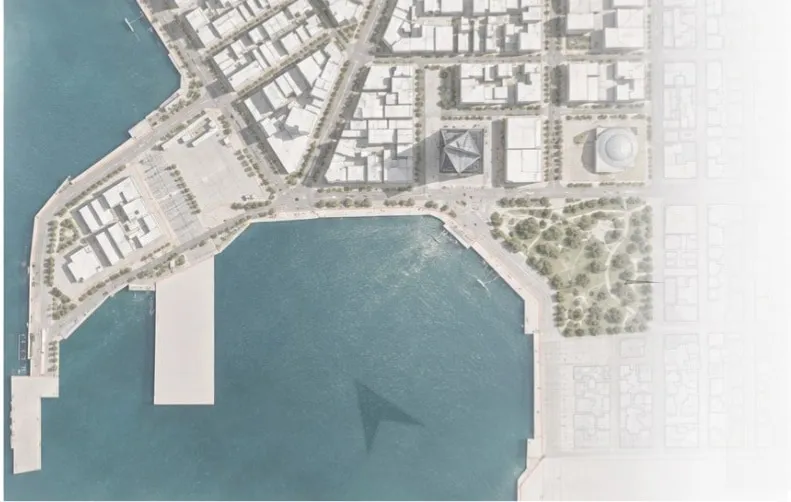
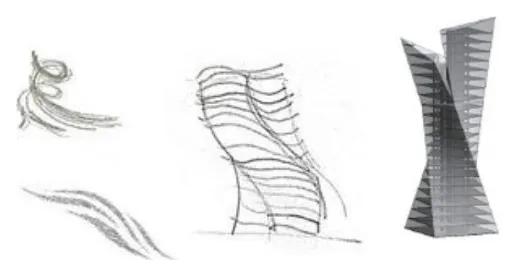
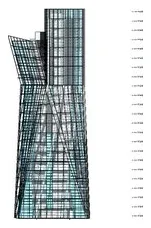
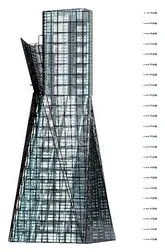
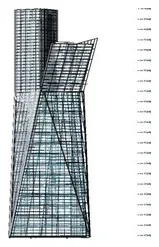
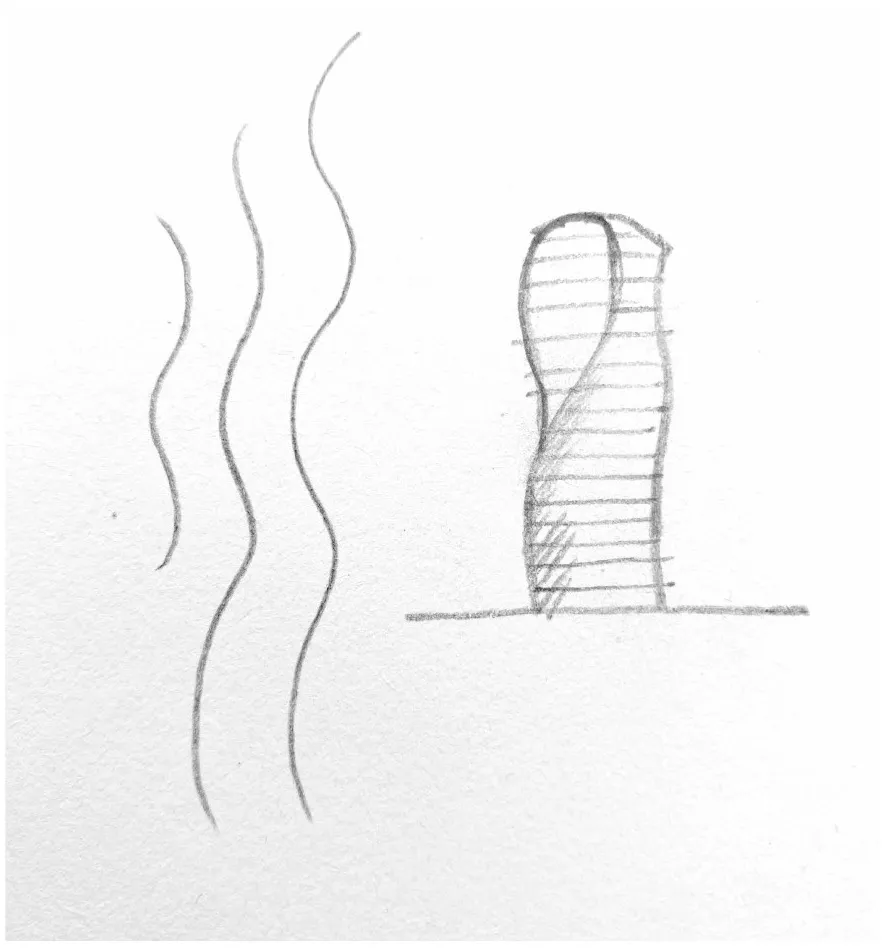
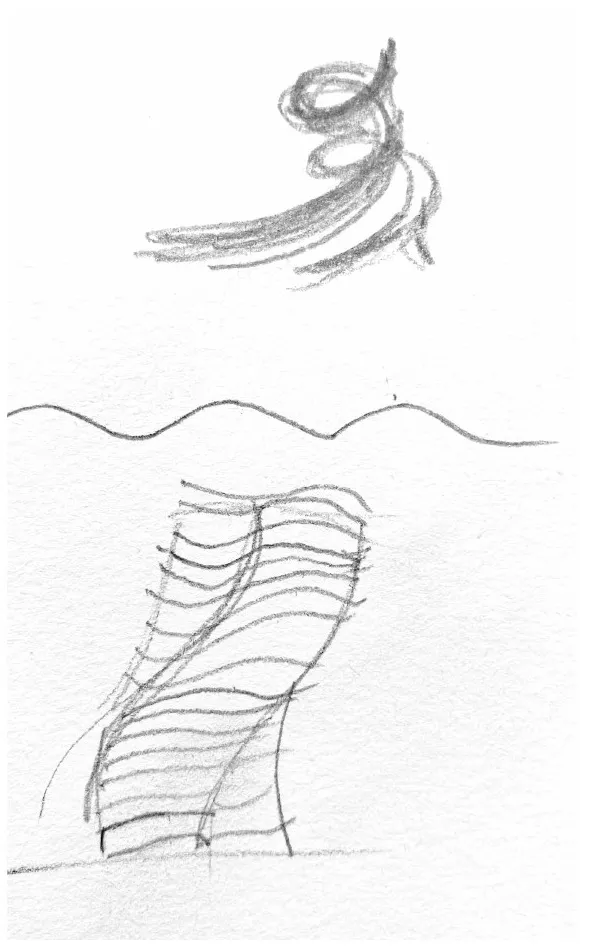
The proximity of the sea shaped the architectural concept of the high-rise. The tower’s architectural image is based on the fluid form of a sea wave: the volume twists in a spiral, forming two expressive orientations — towards the city centre and towards the port of Piraeus.
Form and structure
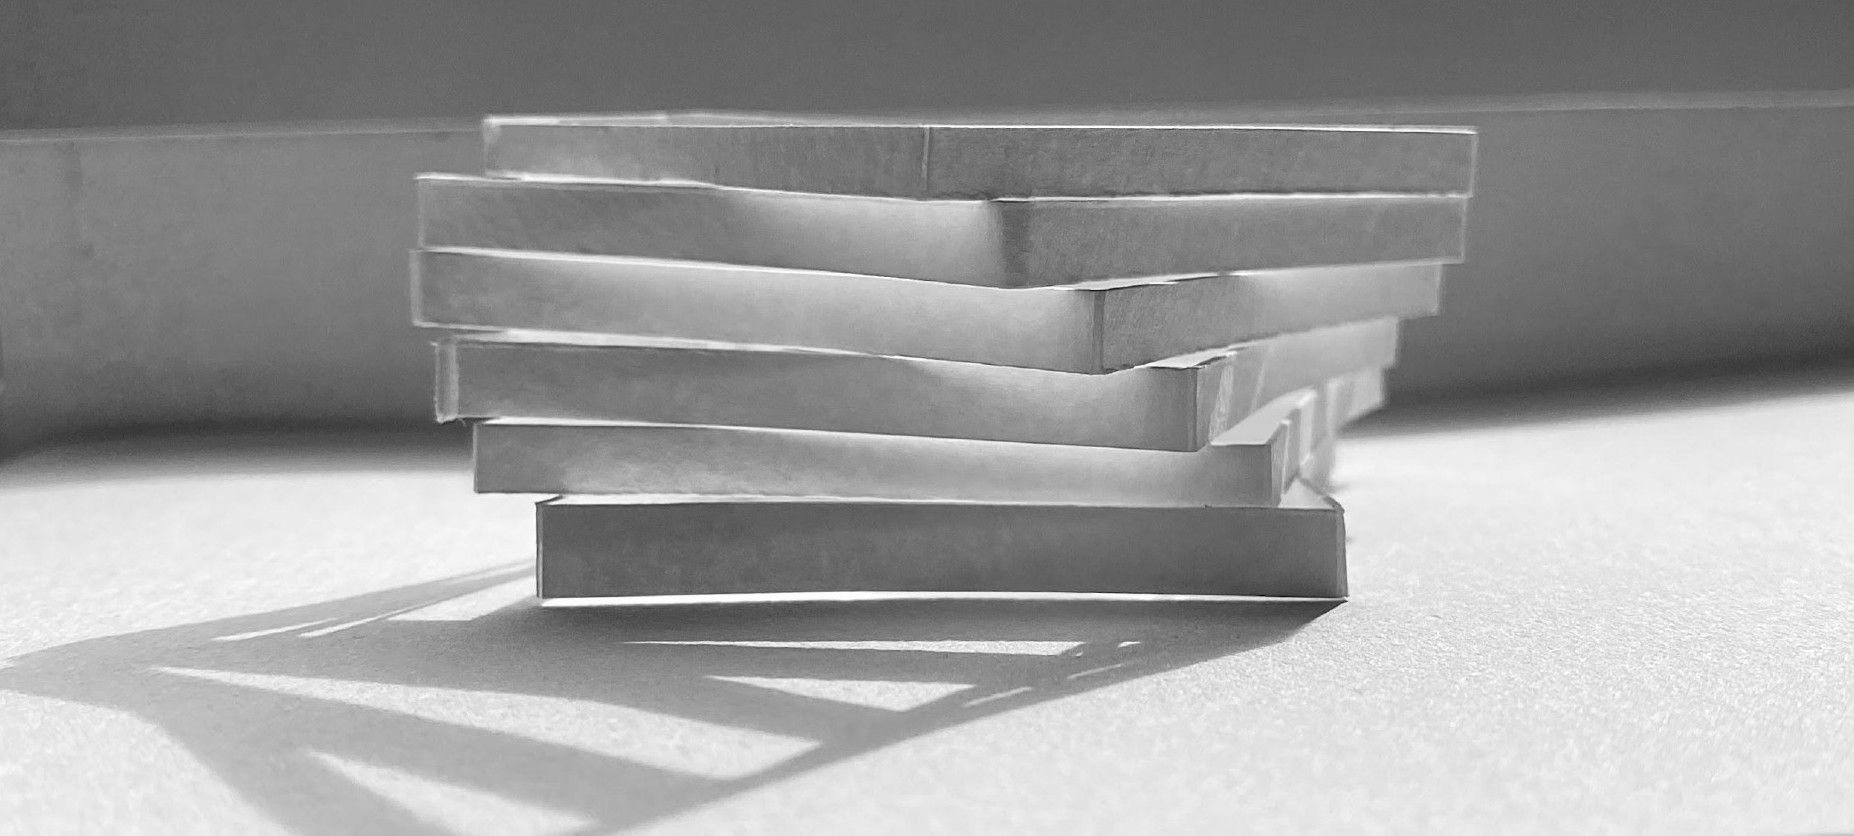
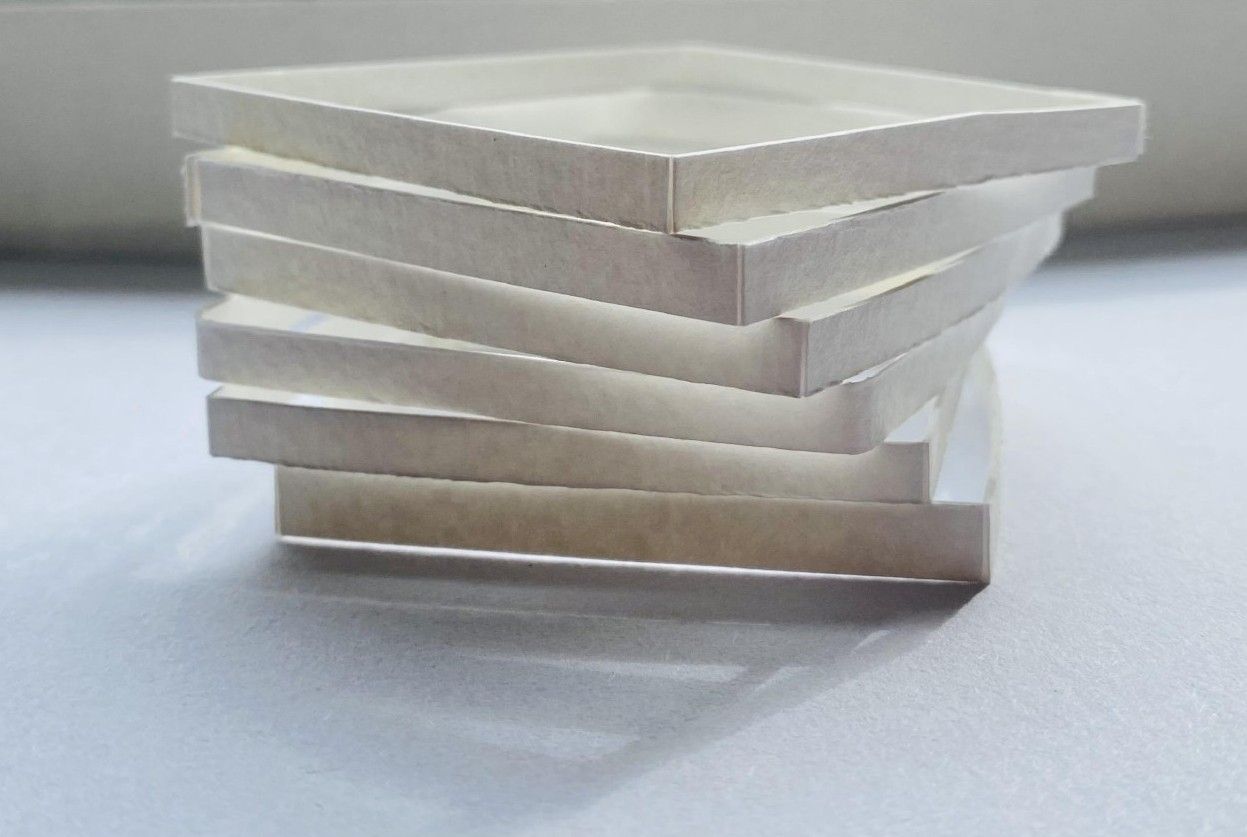
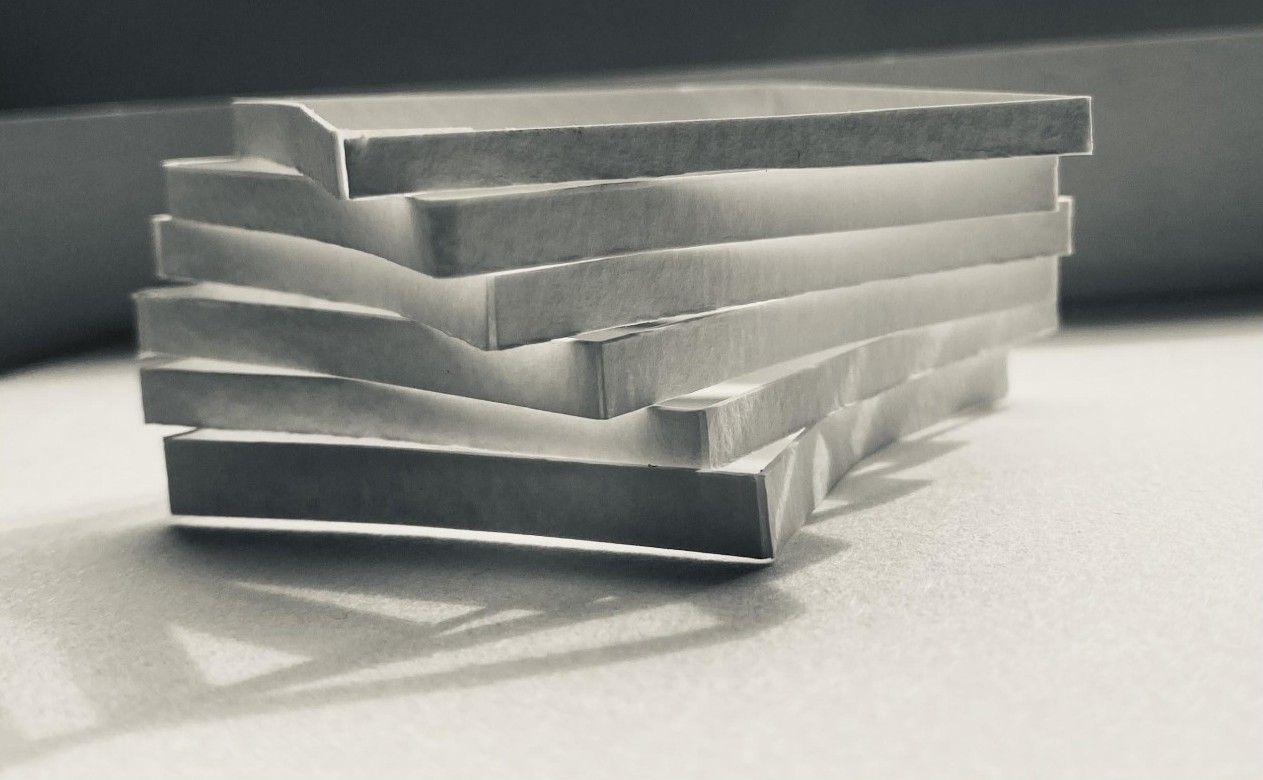
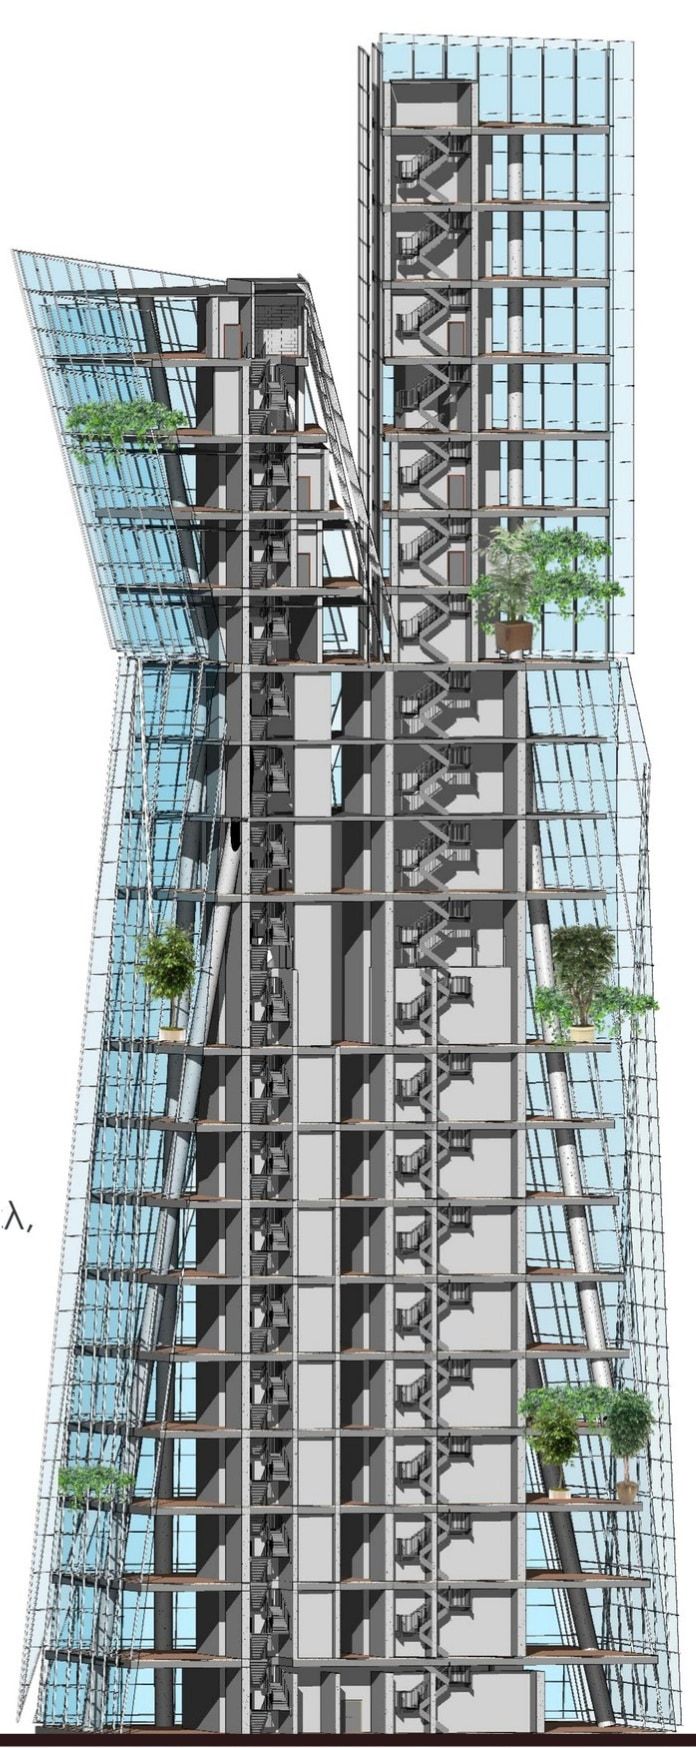
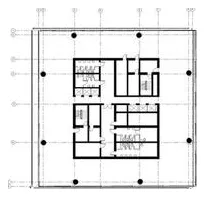
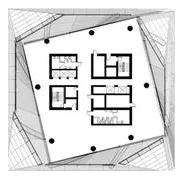
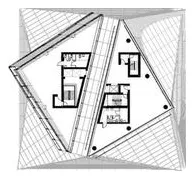
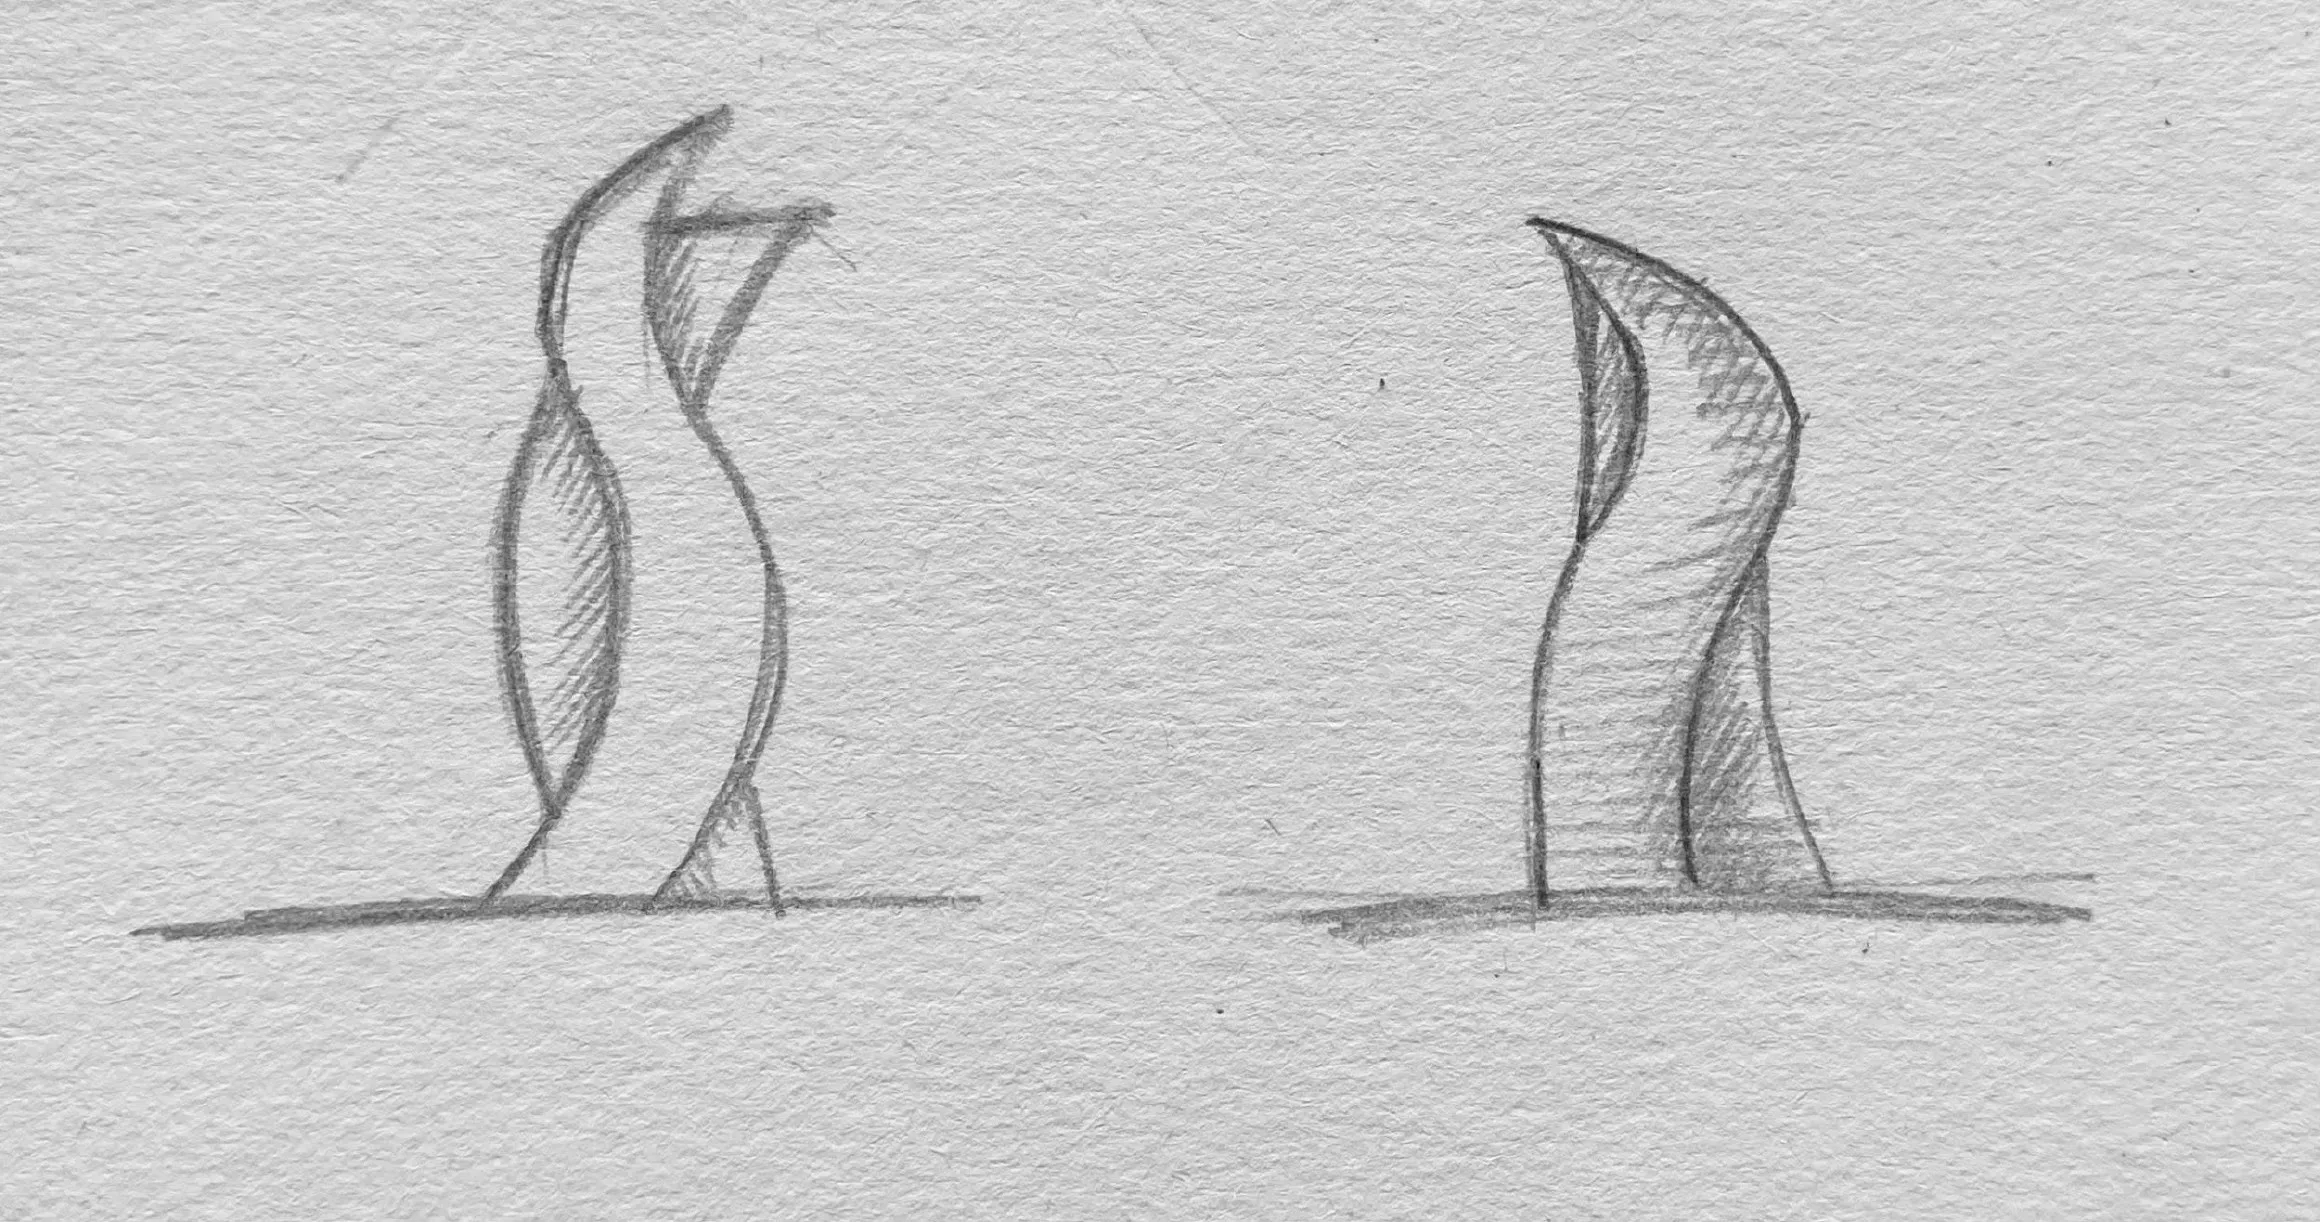
The tower’s volume is generated by successively rotating the floor slabs by 30° up to the +70 m level. Above that level the building splits into two geometrically linked parts, creating a dynamic silhouette. The load-bearing system is organised around a monolithic (cast-in-situ) concrete core and a steel frame with horizontal floor slabs that supports the sculpted facade volumes.
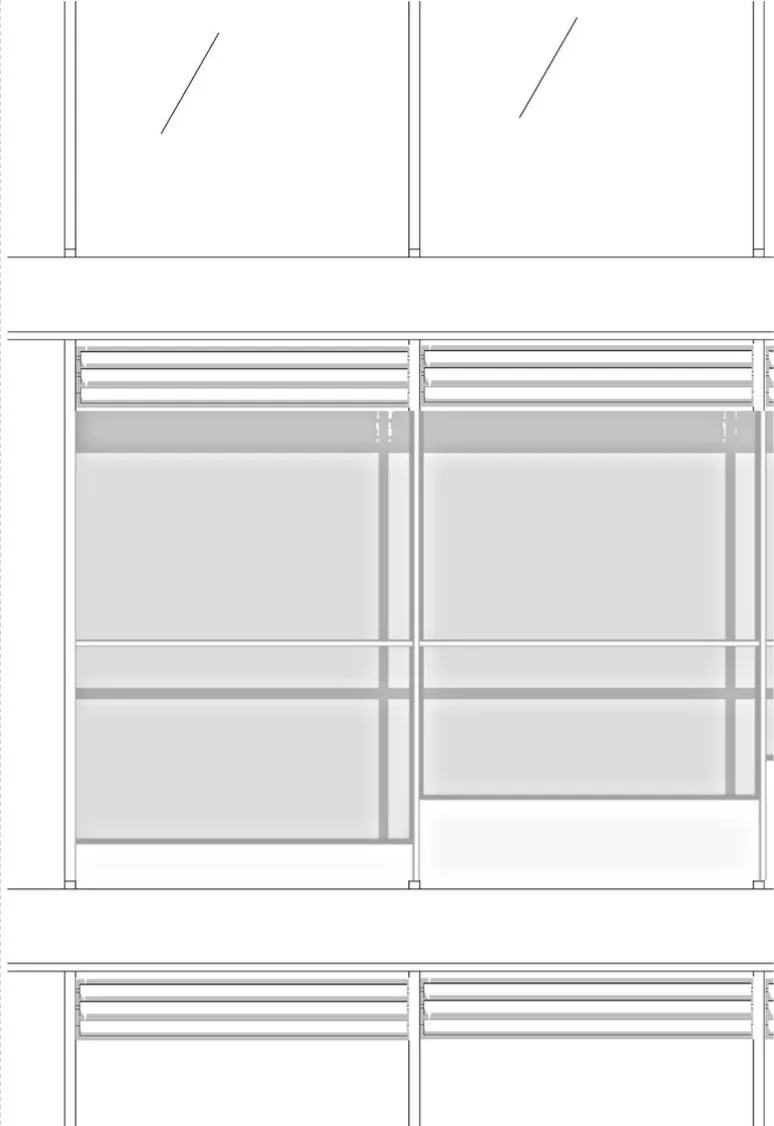
Double-skin facade
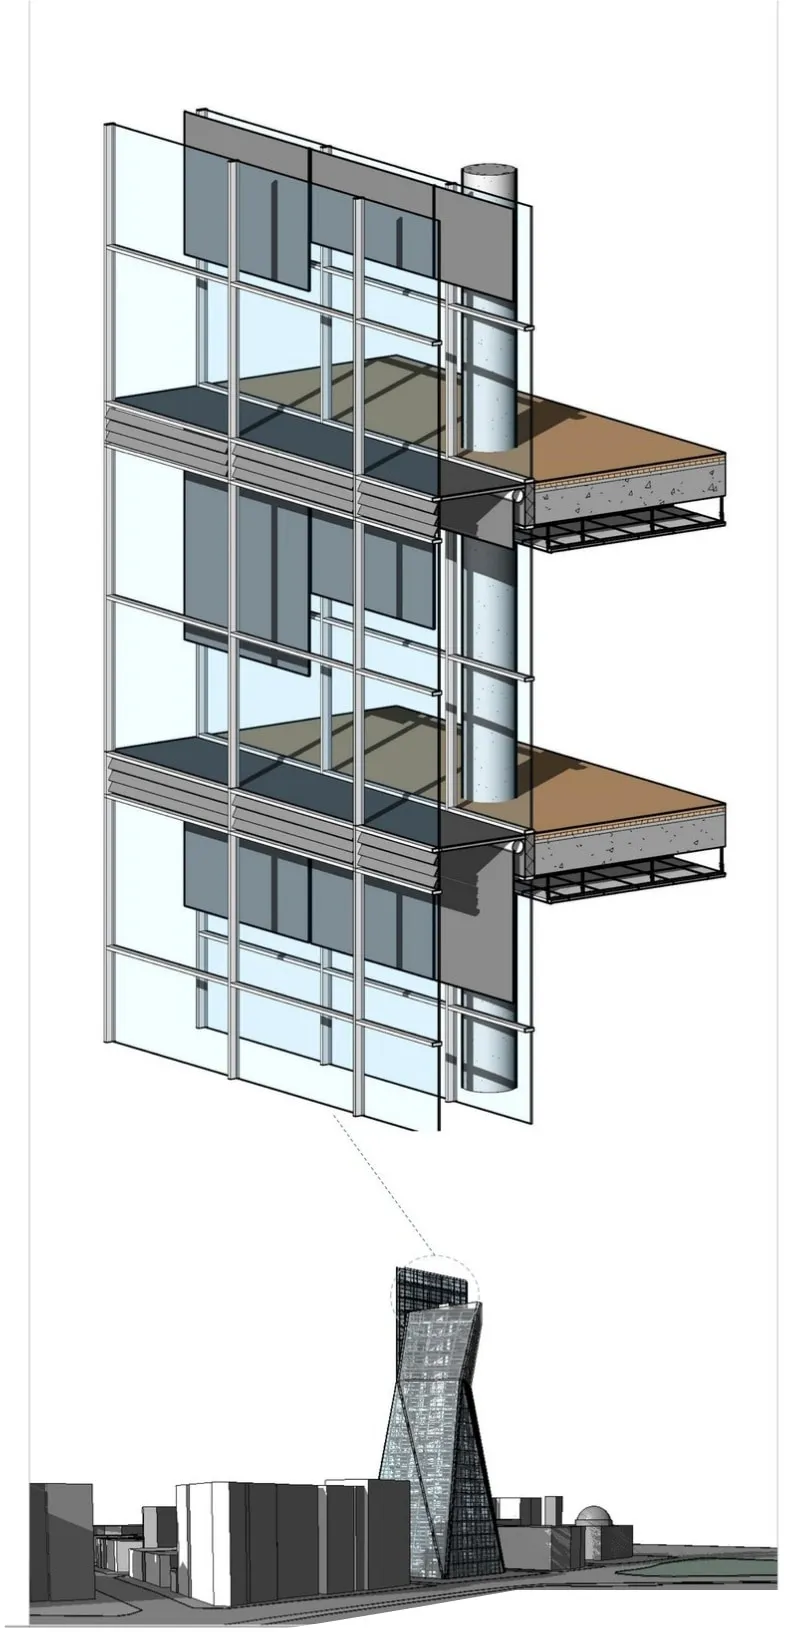
The facade is a two-layer glass envelope with adjustable solar-shading elements, natural ventilation and vertical green atria. Together, these environmental measures aim to reduce energy consumption and create a comfortable indoor environment.
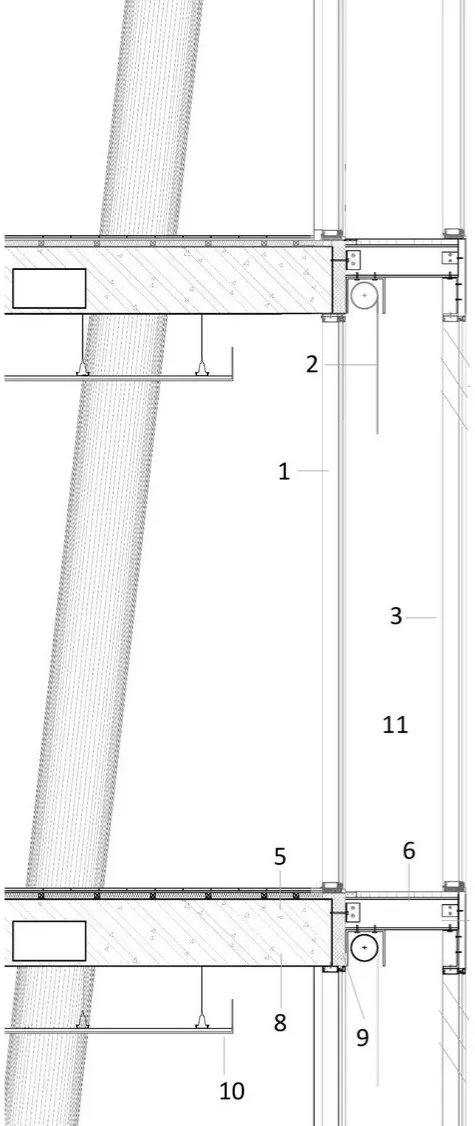
Double-skin facade system · section and elevation of a fragment
1 Inner facade skin — solar-control glazing with a low-emissivity (low-e) coating.
2 Solar shading — automated blinds and roller shades with user control: vertical on the west and east, horizontal on the south.
3 Outer facade skin — double glazing with solar control.
4 Adjustable natural-ventilation louvres with photovoltaic modules.
5 Timber floor with acoustic insulation.
6 Metal grating deck — maintenance gallery 0.5 to 2 m wide.
7 HEA wide-flange beam — hangs the outer skin from the load-bearing structure.
8 Multilayer (“sandwich”) floor slab.
9 Thermal insulation.
10 Suspended ceiling.
11 Cavity between the facade skins.
Details
The work starts with an analysis of twisting-tower precedents, then develops the form in sketches and layered study models.