
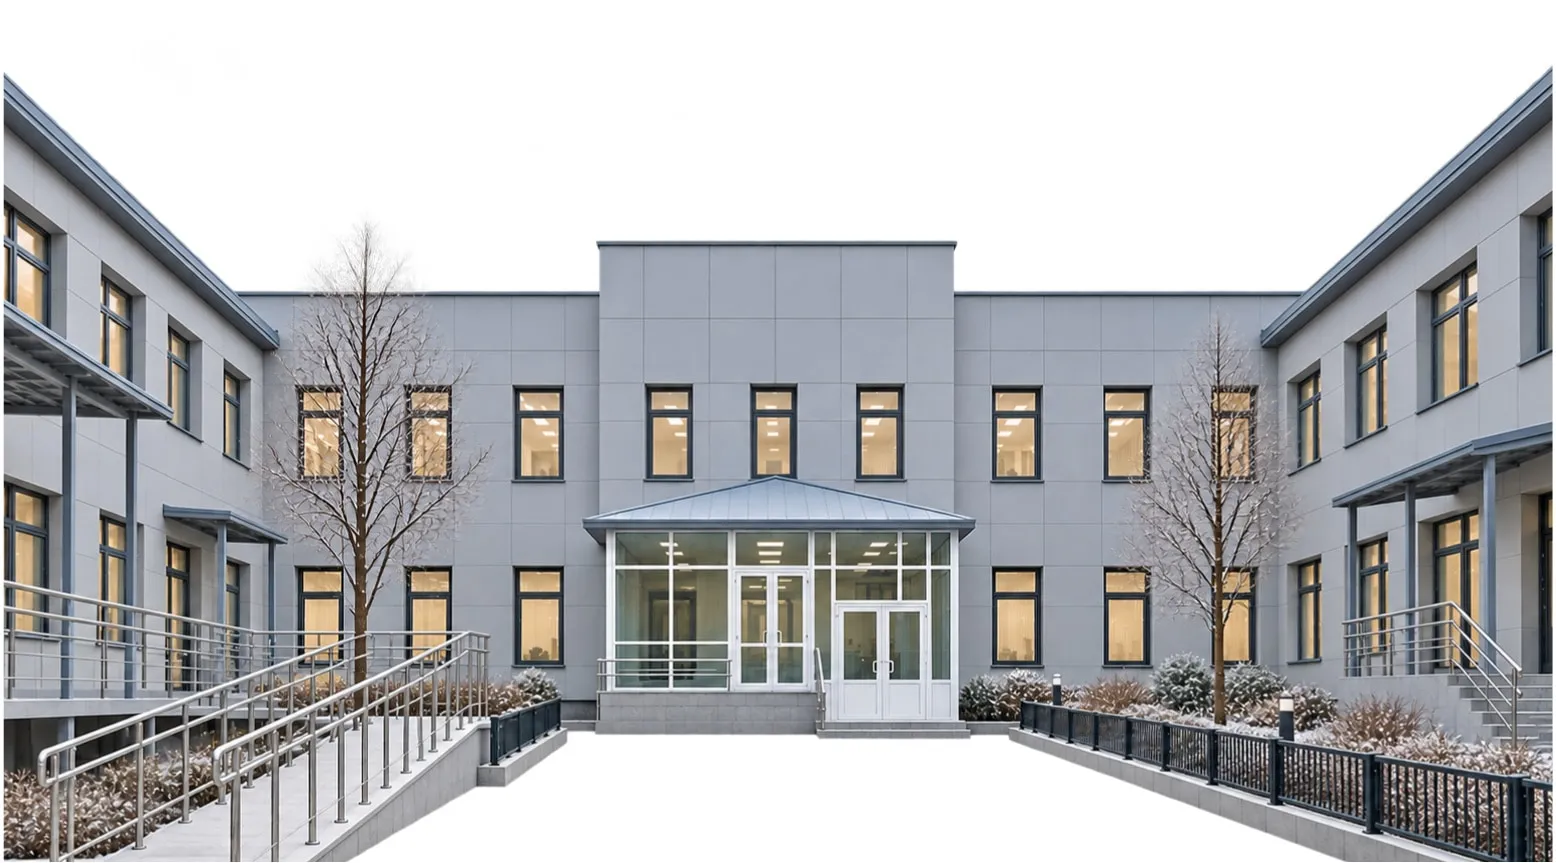
02.1
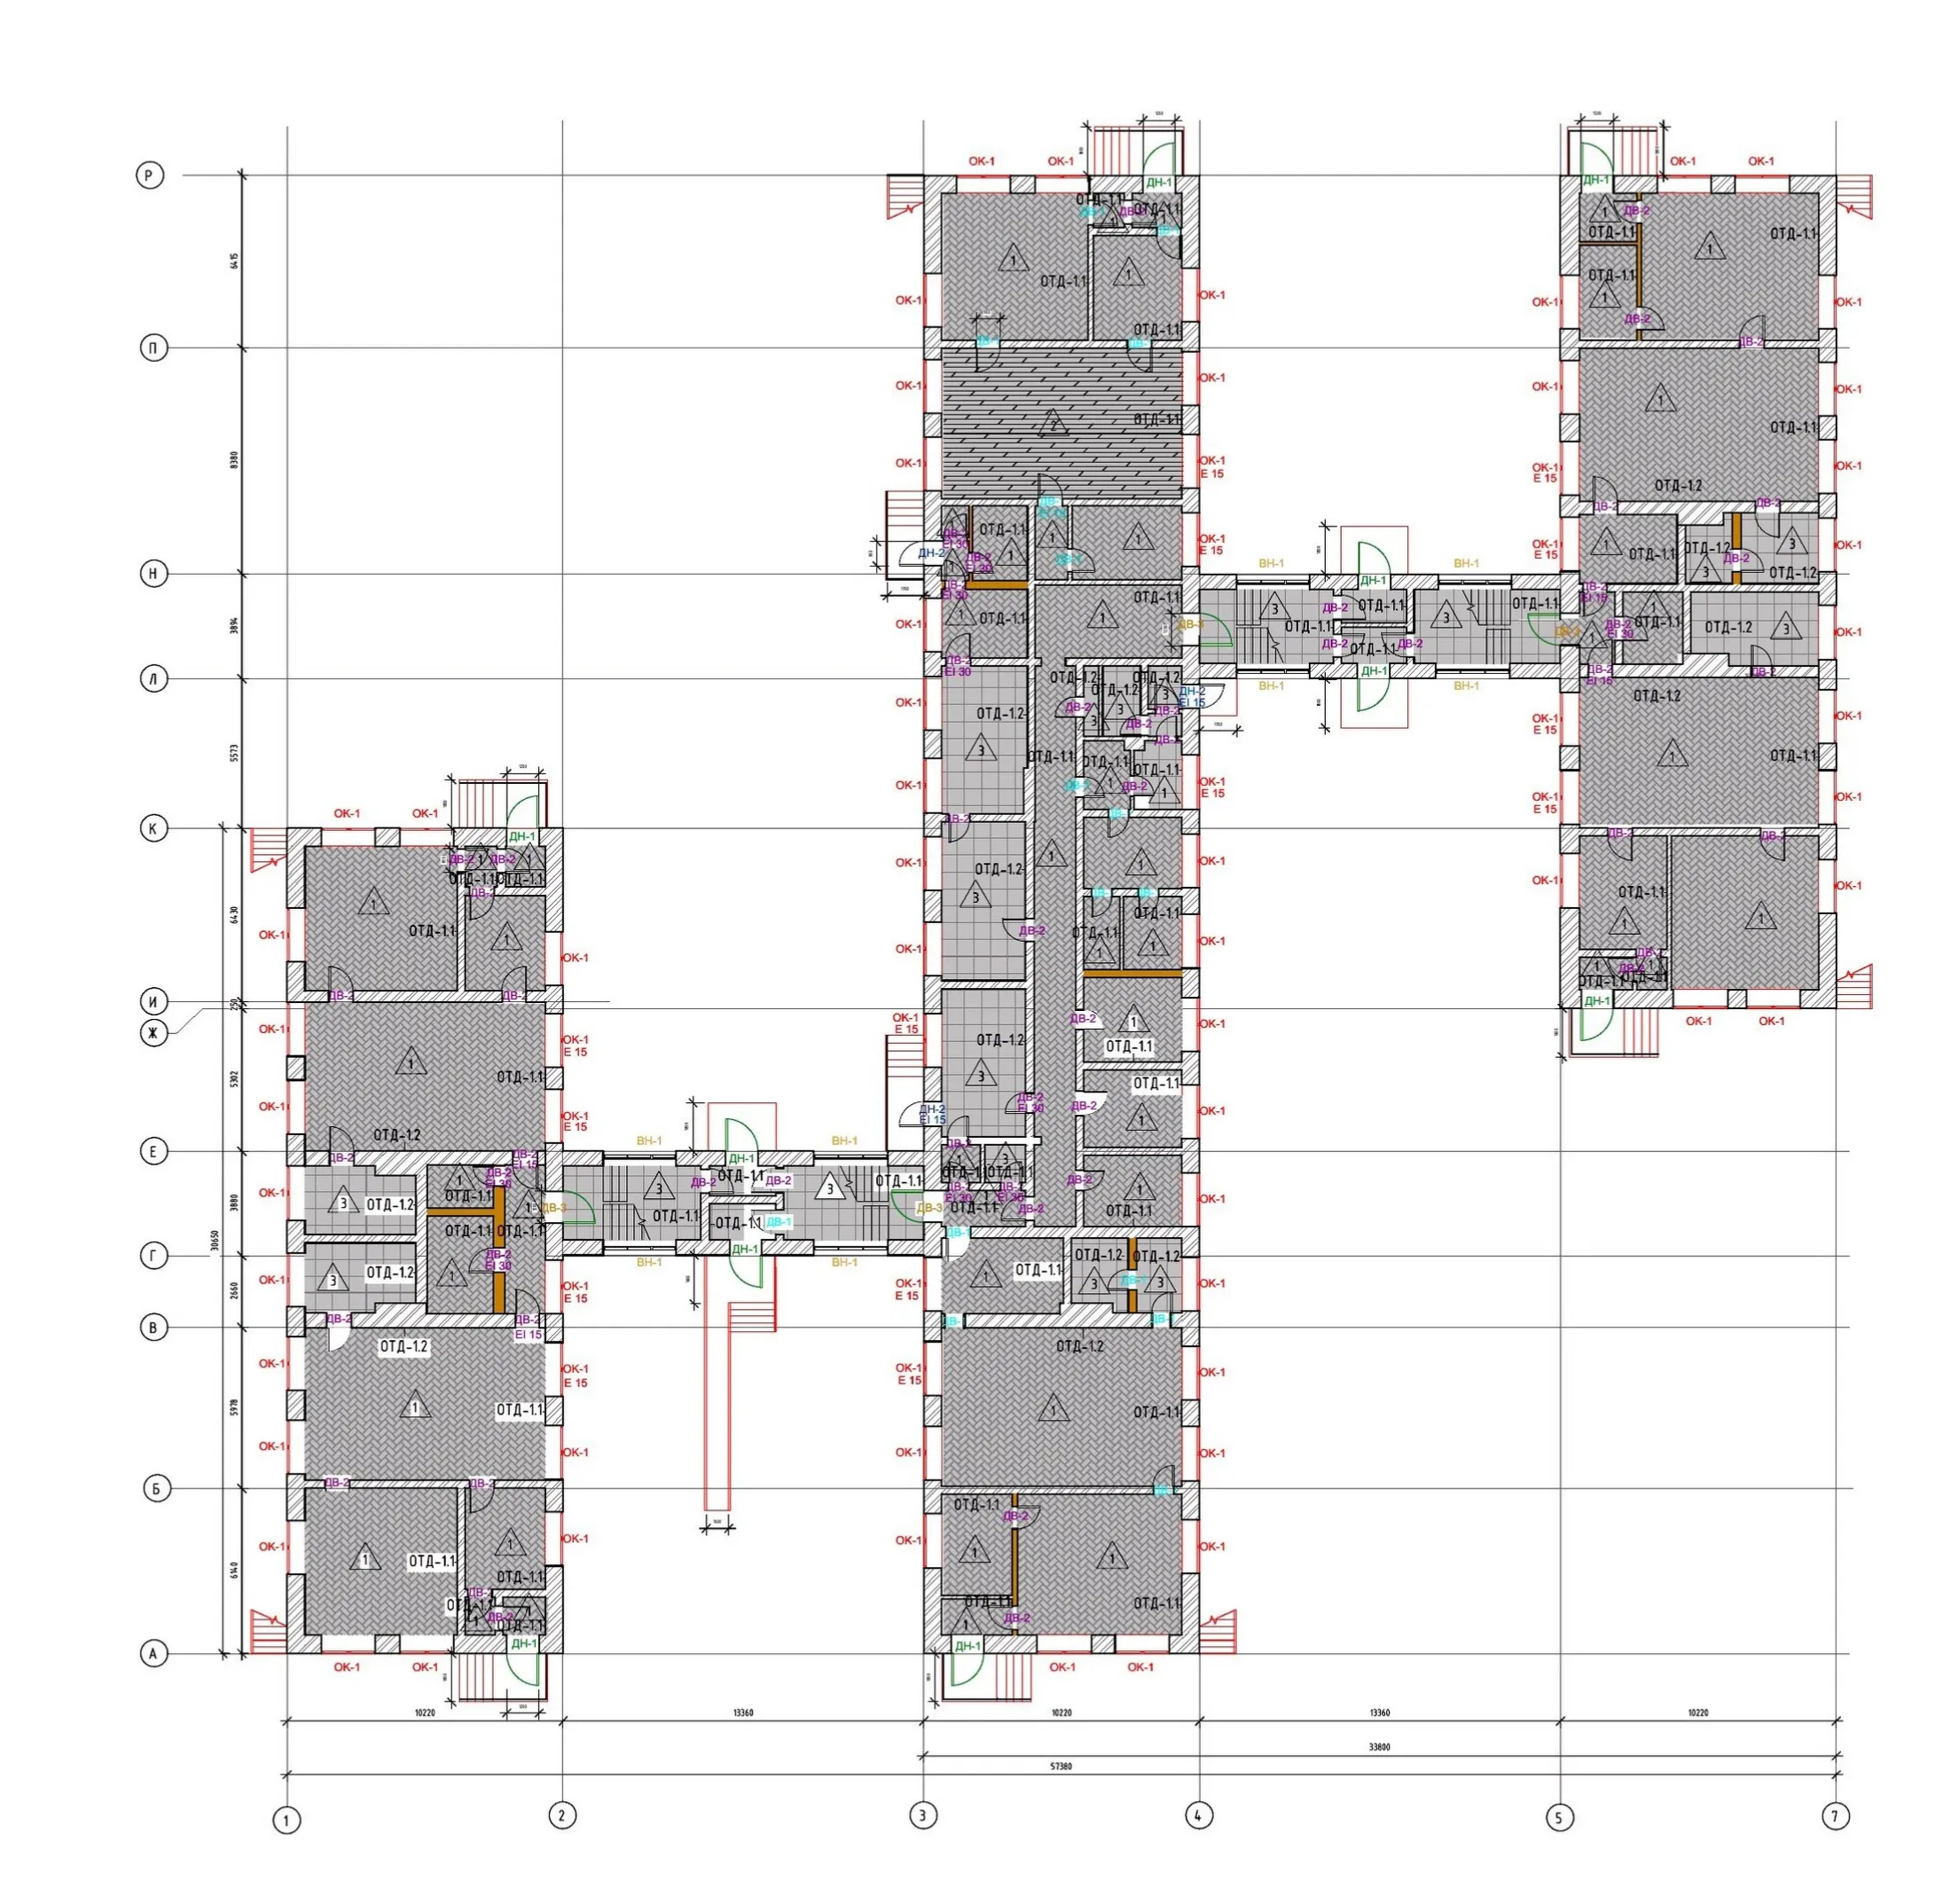
Hospital, Yekaterinburg
2,720 m² · Section AR (architecture) · Stage R (working documentation)
Scope
Elevation, installation plan, marking plan.
02
Architectural (AR) and interior (IR) sections · design and working documentation
A selection of design and working documentation for buildings of various types: schools, hospitals, museums, residential buildings and reconstruction projects.
The work covers the full design cycle — from developing architectural solutions from scratch to detailing, preparing working documentation sets and developing engineering solutions. The materials presented show layouts, facades, sections, junction details, and structural and technical details.
Some of the projects have passed state expert review.
02.1
2,720 m² · Section AR (architecture) · Stage R (working documentation)
Scope
Elevation, installation plan, marking plan.
02.2
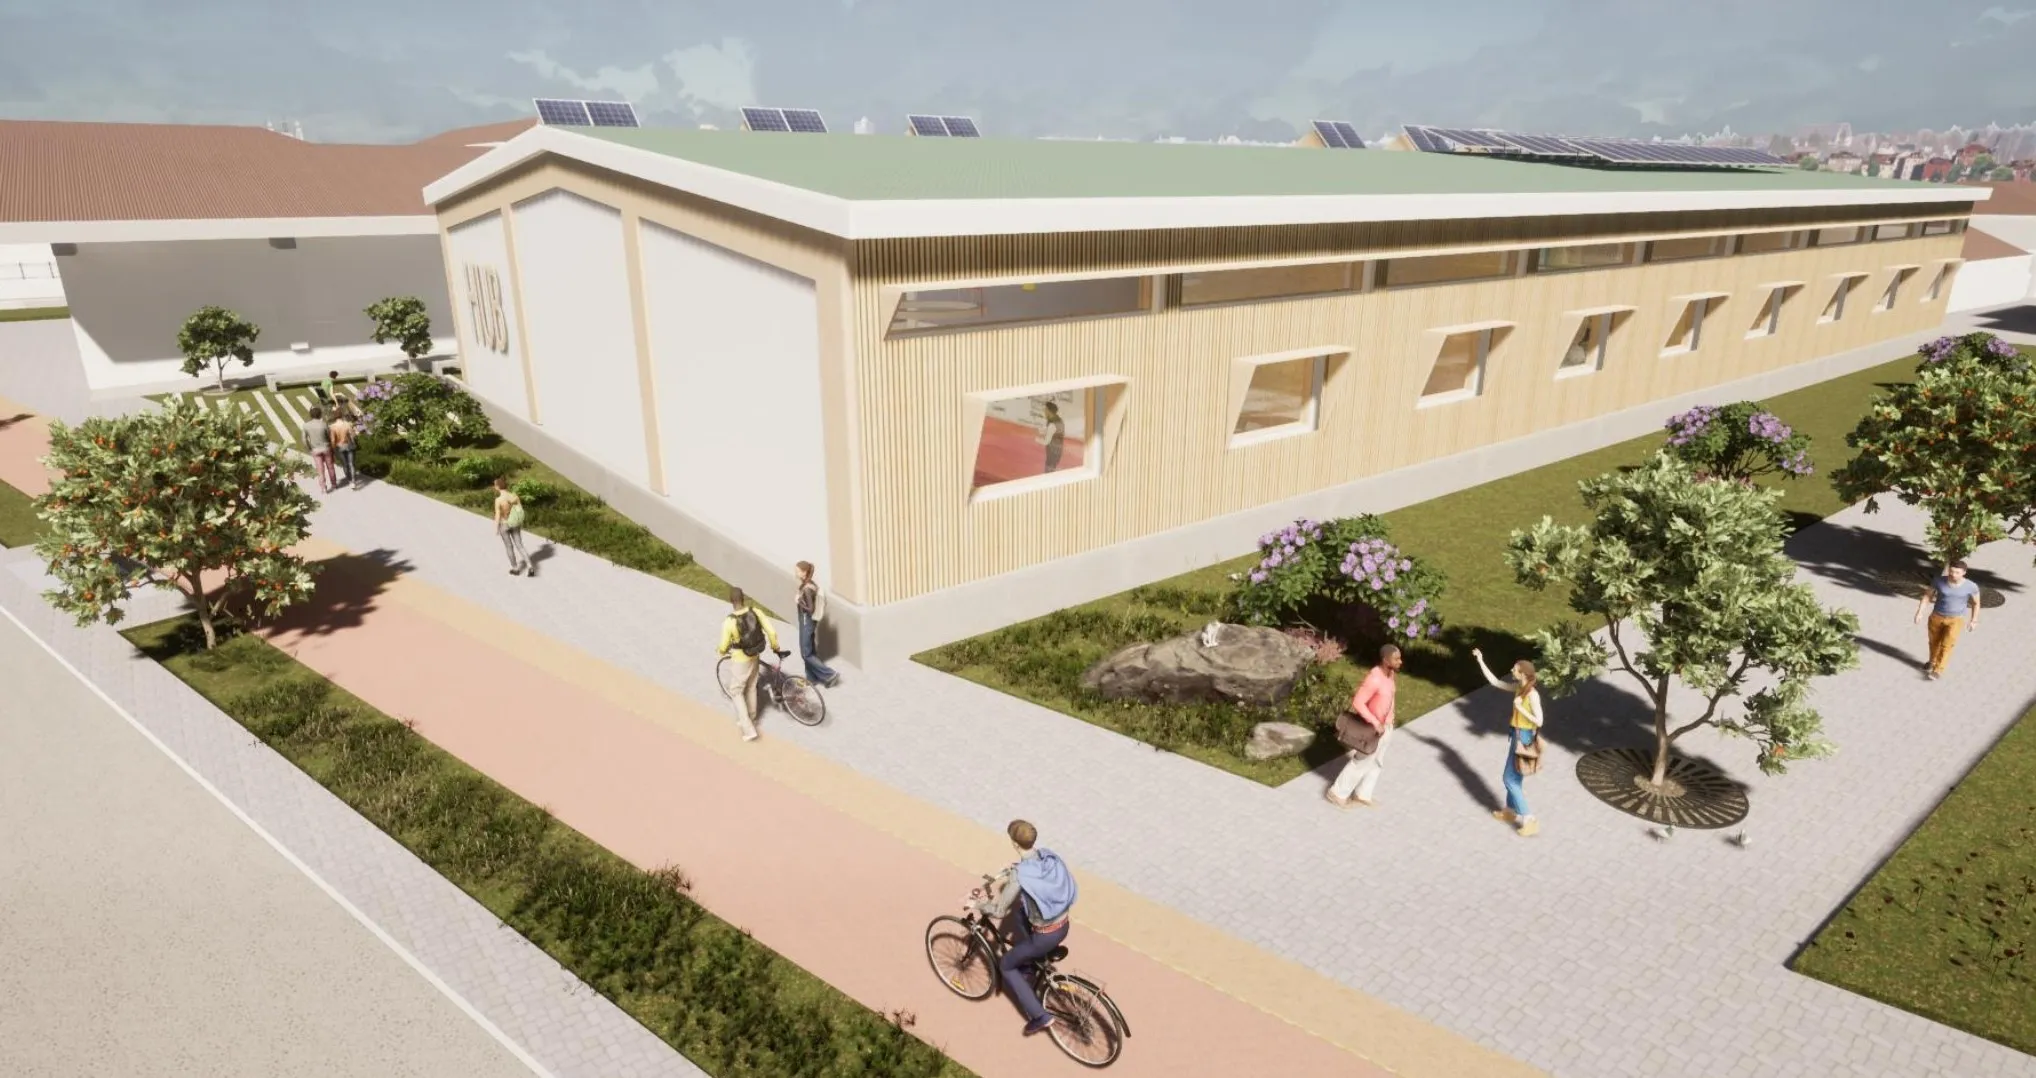
2,014 m² · Section AR (architecture) · Stage P (design documentation)
Scope
Demolition plan, marking plan, elevation.
02.3
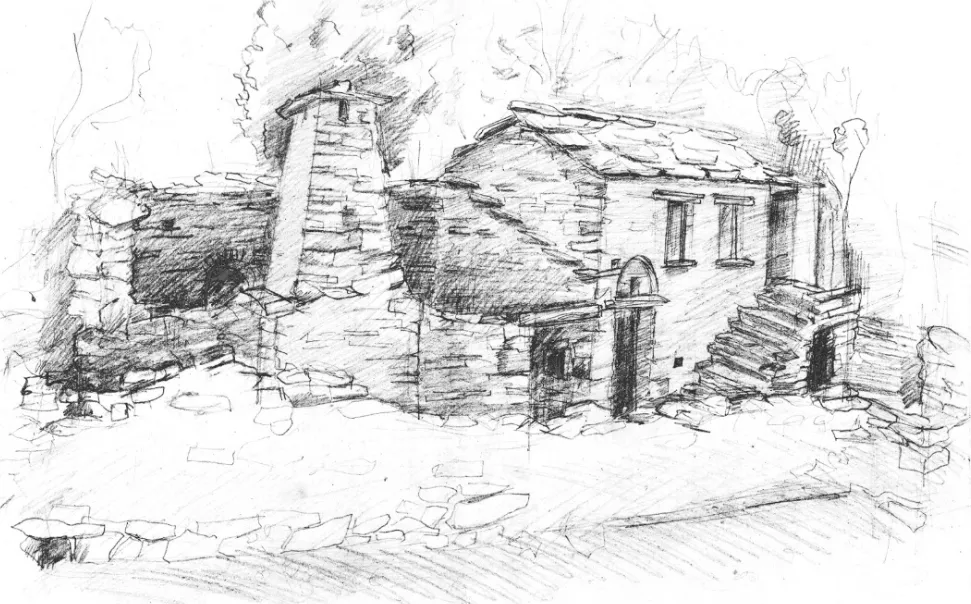
160.5 m² · Section AR (architecture) · Stage R (working documentation) · Revit, AutoCAD
A single-storey brick building from 1917, rectangular in plan with two semicircular projections. The building is being adapted as a museum: the space is organised on the principle of functional zoning so that the environment is convenient and logical for visitors and staff.
Scope
Measured-survey, demolition, installation and marking plans; facades with a rainscreen cladding system; schedules of works.
02.4
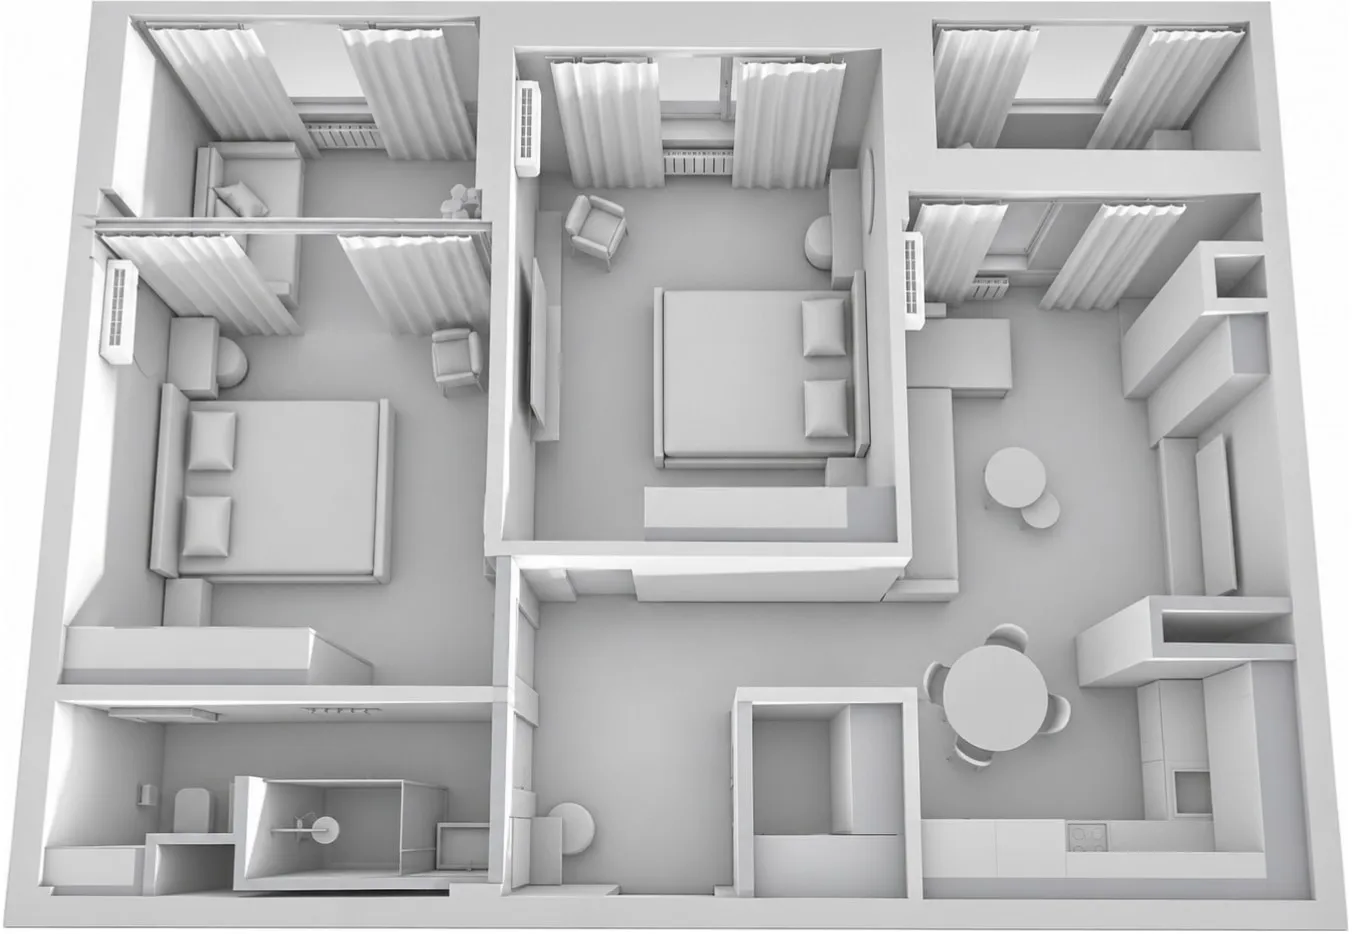
72 m² · Section IR (interiors) · Stage R (working documentation)
Interior design project for a 72 m² apartment. Replanning of a two-room apartment into a three-room apartment.
Scope
The project includes a complete set of interior (IR) working documentation: measured survey, demolition and installation, layout, electrical, lighting, floors, ceilings, interior elevations.