
Museum, Ufa
Design and working documentation · architectural section (AR)
- Building type
- Museum
- Location
- Ufa, Russia
- Area
- 160.5 m²
- Status
- Stage R (working documentation)

Selected works 02Design and working documentation
Elizabeth Iosifidi
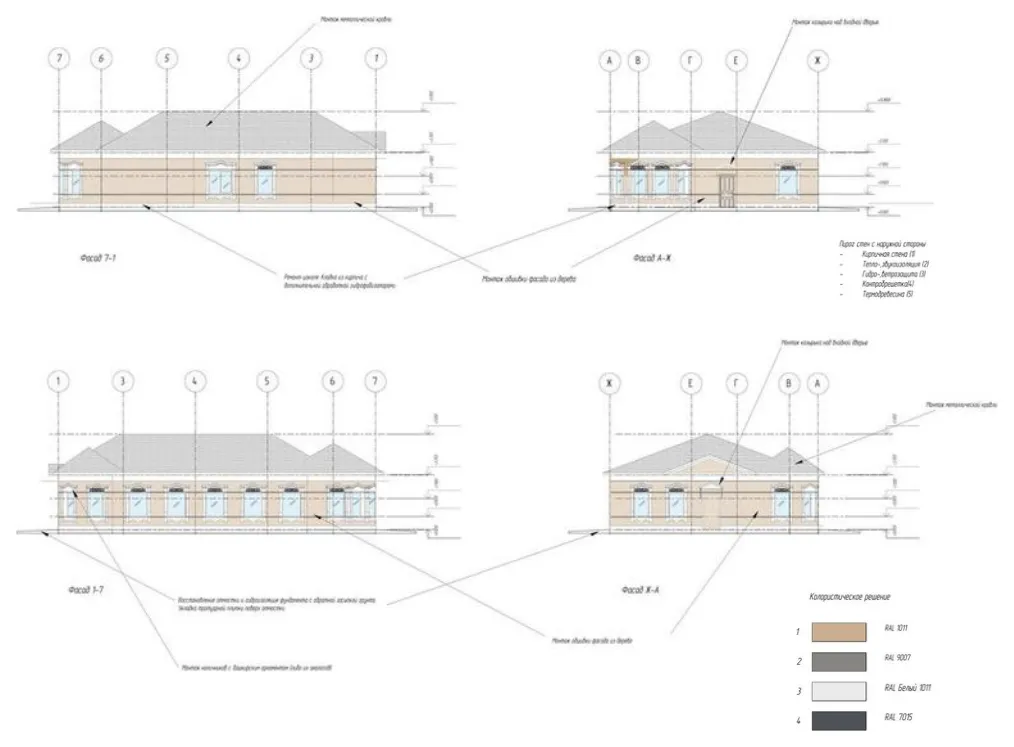
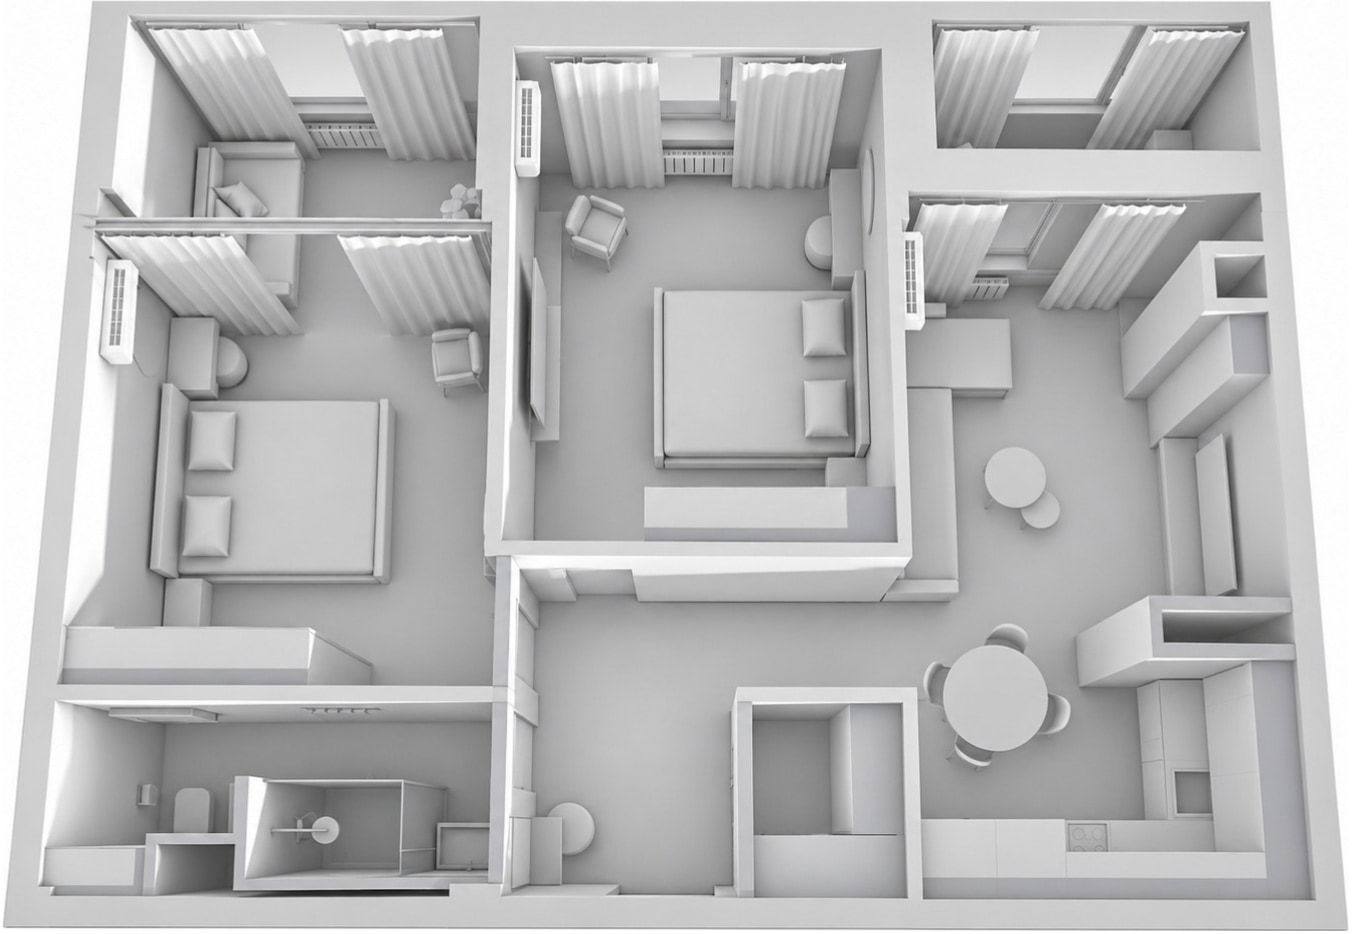
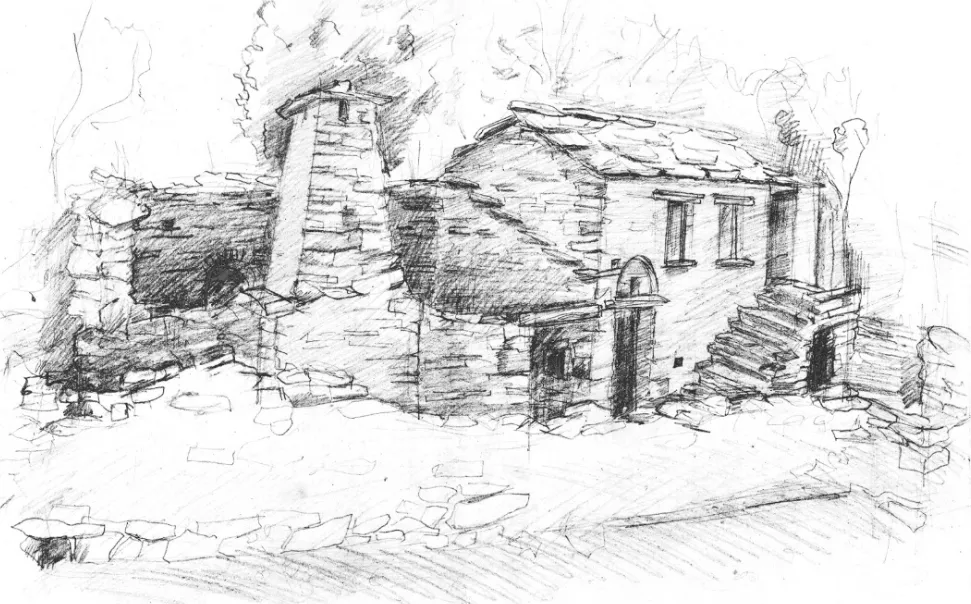
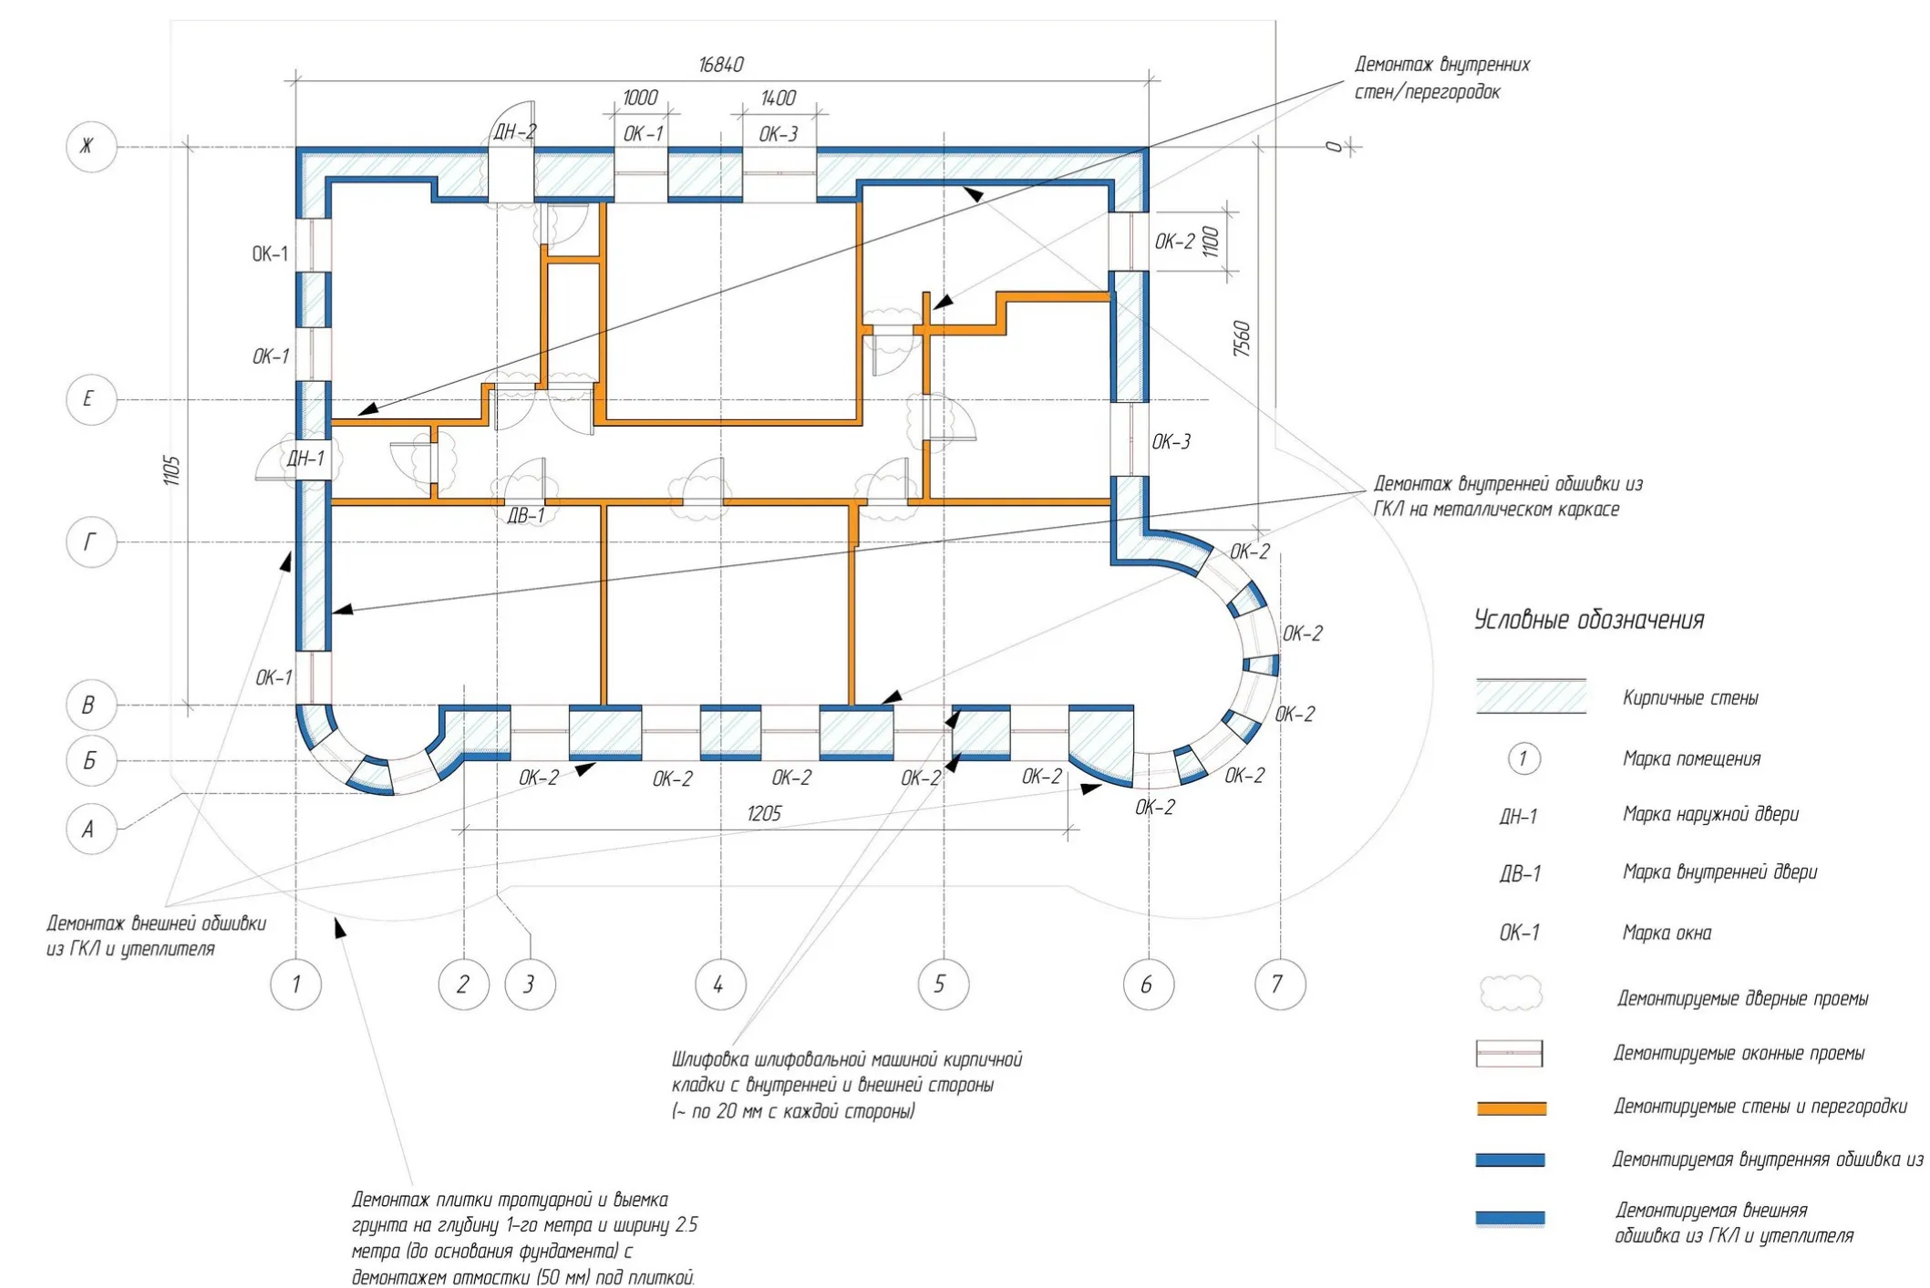
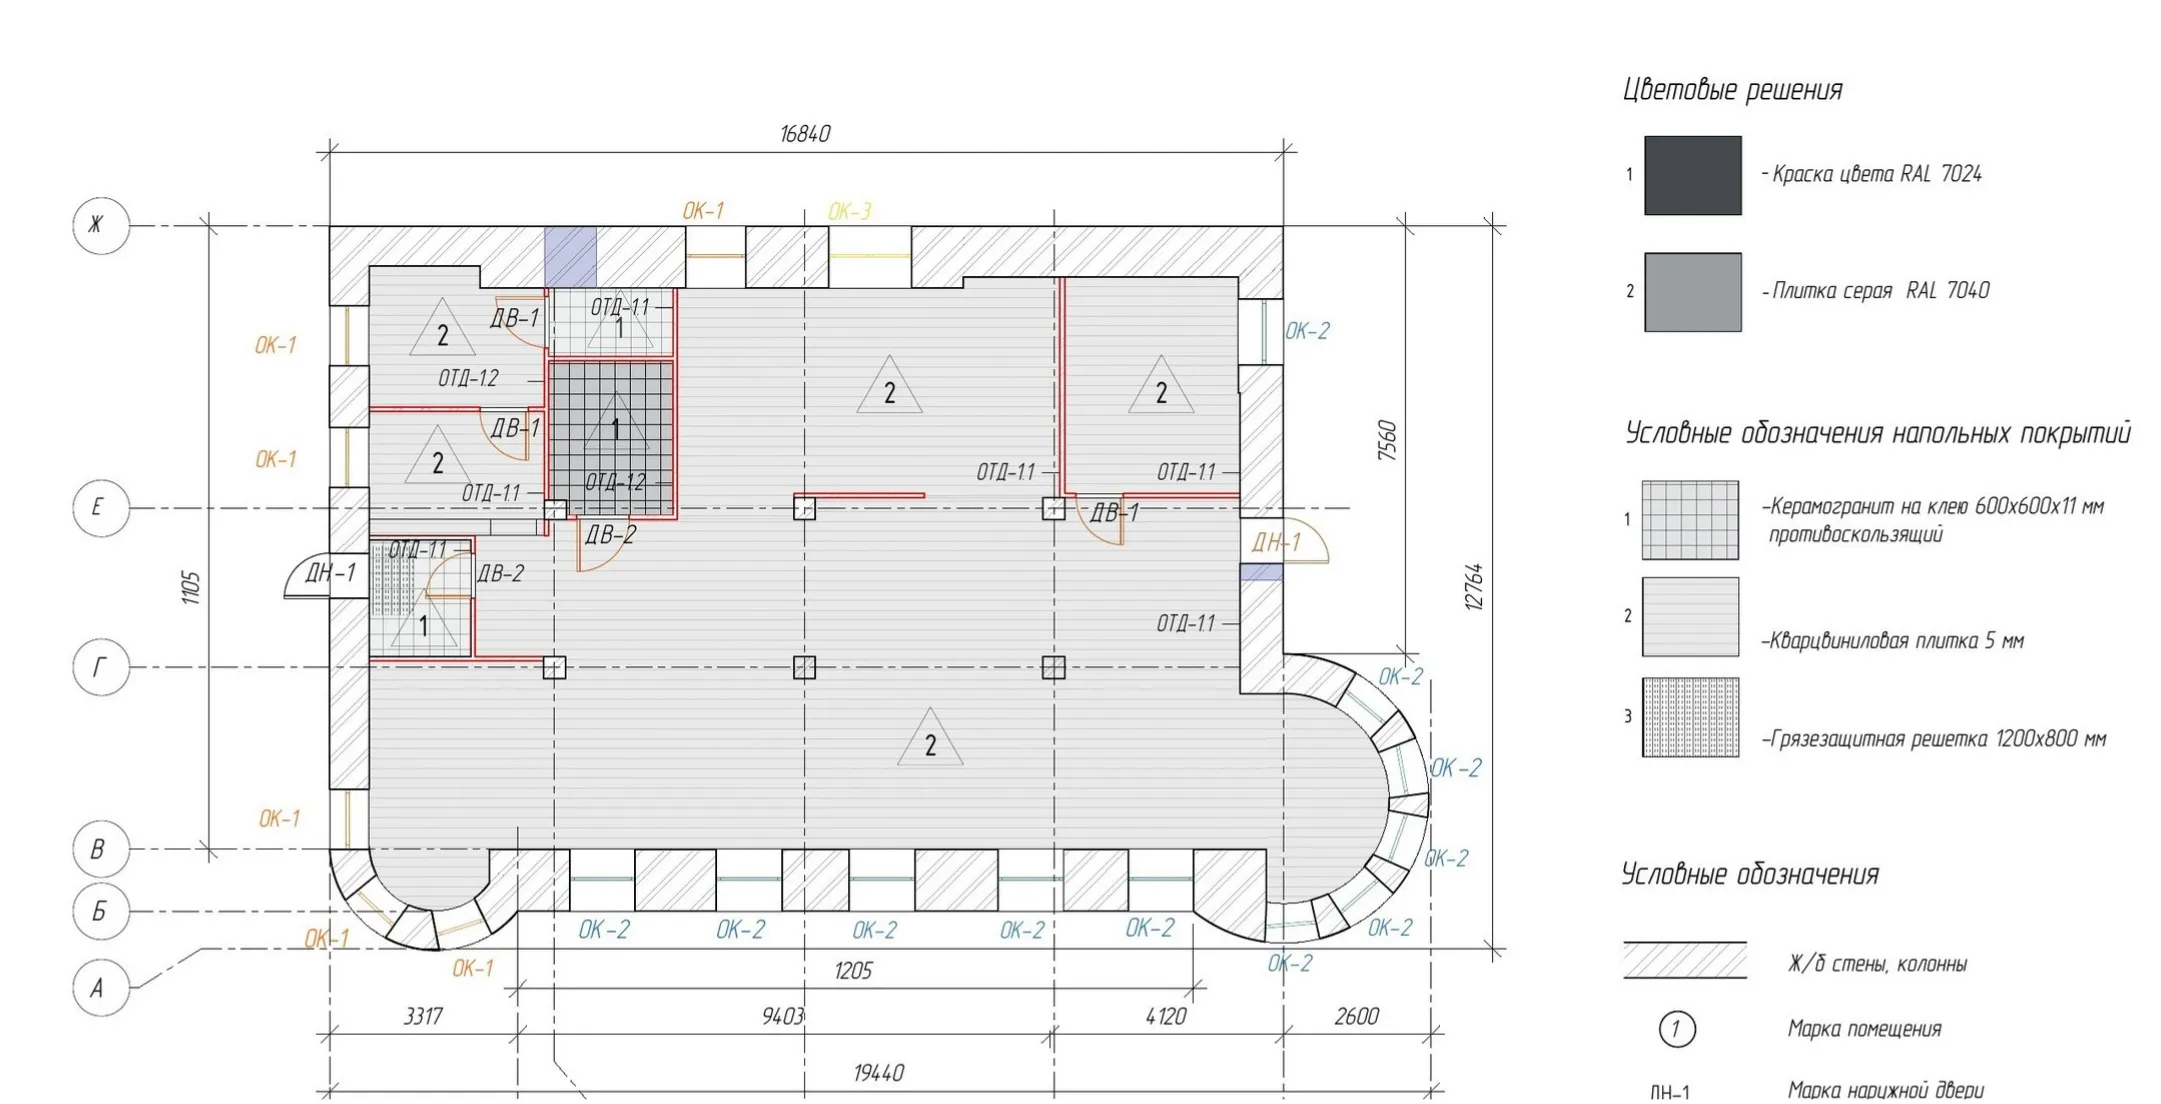
A single-storey brick building from 1917, rectangular in plan with two semicircular projections. The building is being adapted as a museum: the space is organised on the principle of functional zoning so that the environment is convenient and logical for visitors and staff.
Project information
- Building type
- Museum
- Location
- Ufa, Russia
- Area
- 160.5 m²
- Status
- Professional work
- Stage
- Stage R (working documentation)
- Section
- AR (architecture)
- Software
- Revit, AutoCAD
Scope
Measured-survey, demolition, installation and marking plans; facades with a rainscreen cladding system; schedules of works.