
Apartment interior
Design and working documentation · interior section (IR)
- Building type
- Apartment interior design, replanning
- Location
- Russia
- Area
- 72 m²
- Status
- Stage R (working documentation)
Selected works 02Design and working documentation
Elizabeth Iosifidi
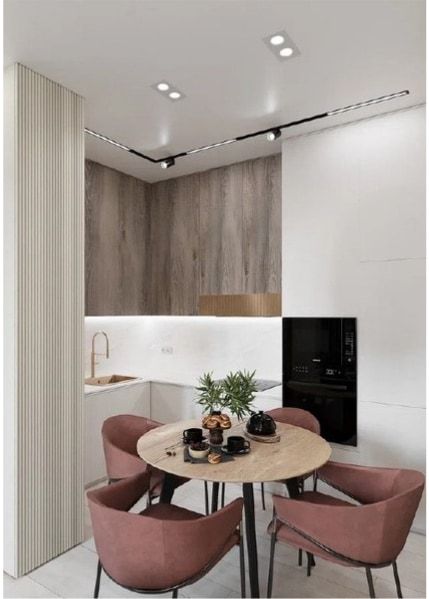
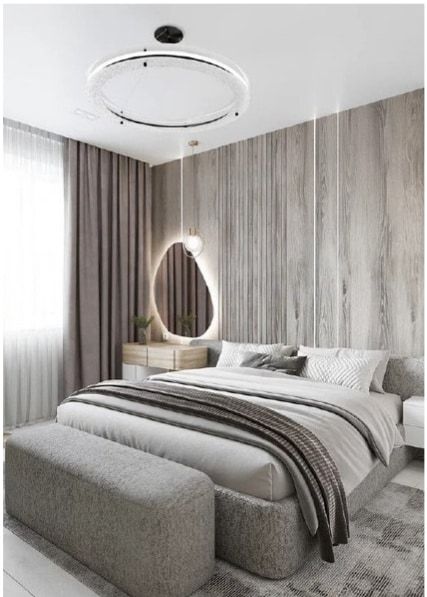
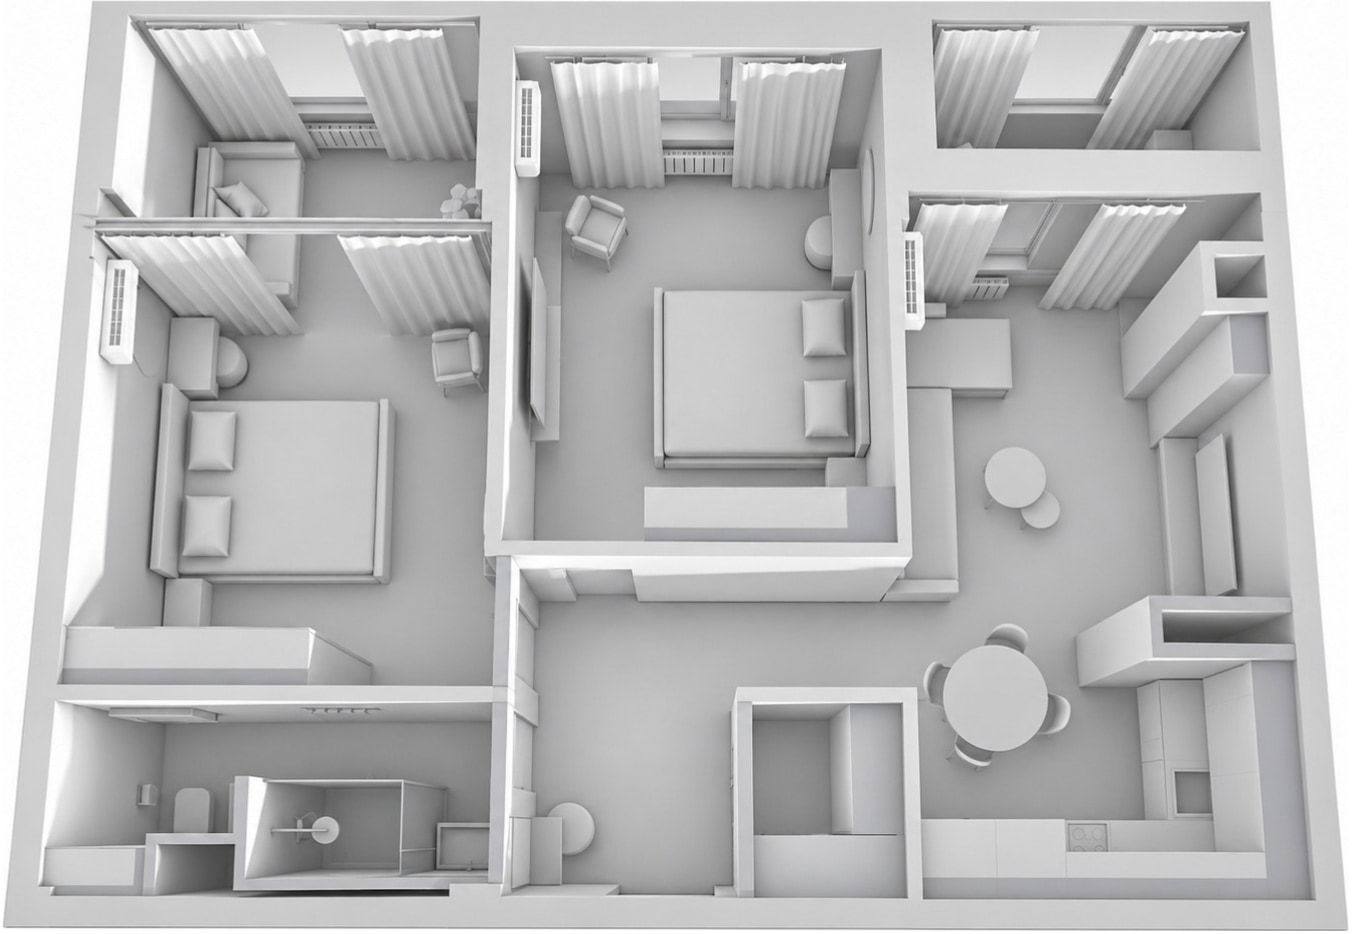
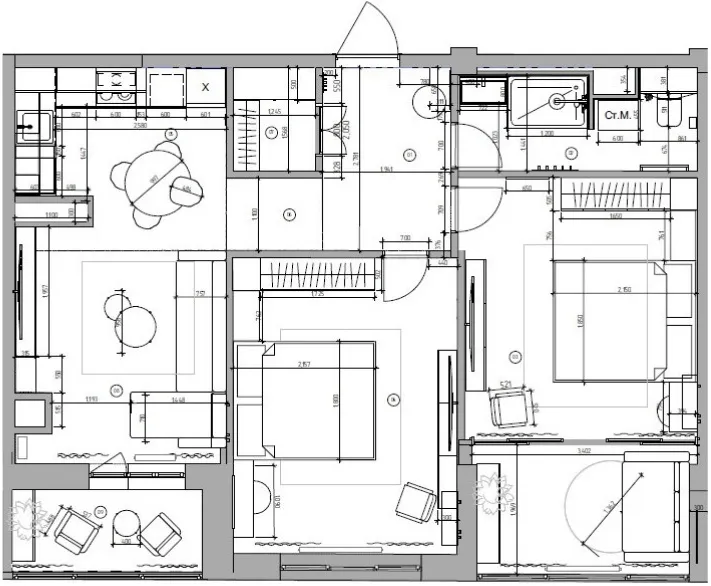
Interior design project for a 72 m² apartment. Replanning of a two-room apartment into a three-room apartment.
Project information
- Building type
- Apartment interior design, replanning
- Location
- Russia
- Area
- 72 m²
- Status
- Professional work
- Stage
- Stage R (working documentation)
- Section
- IR (interiors)
Scope
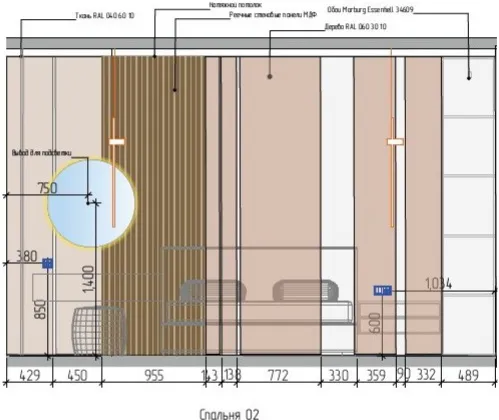
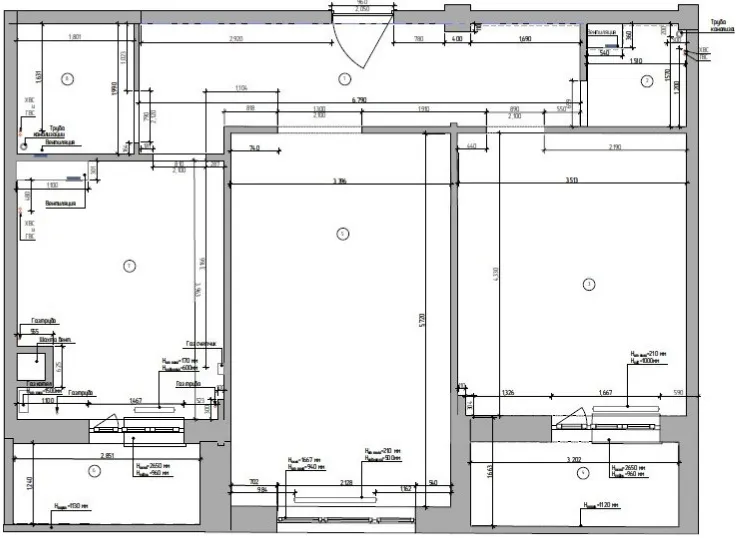
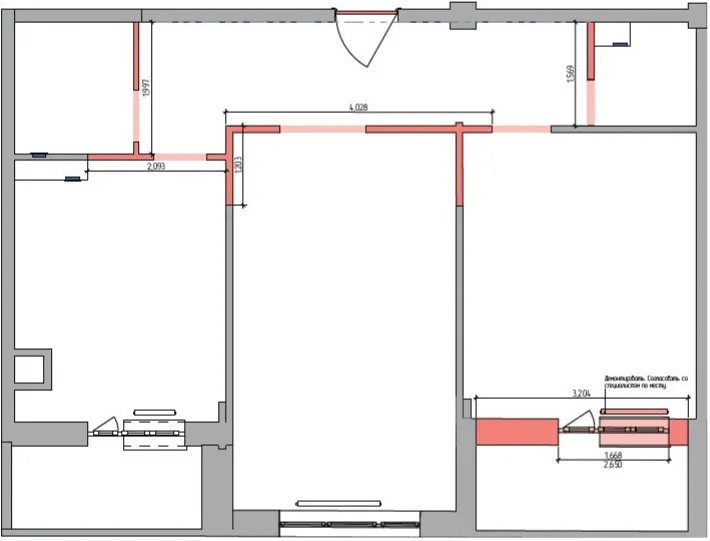
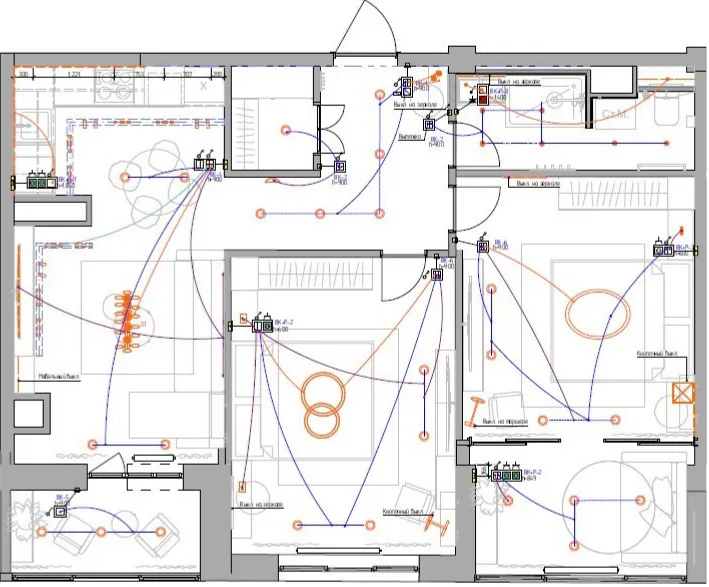
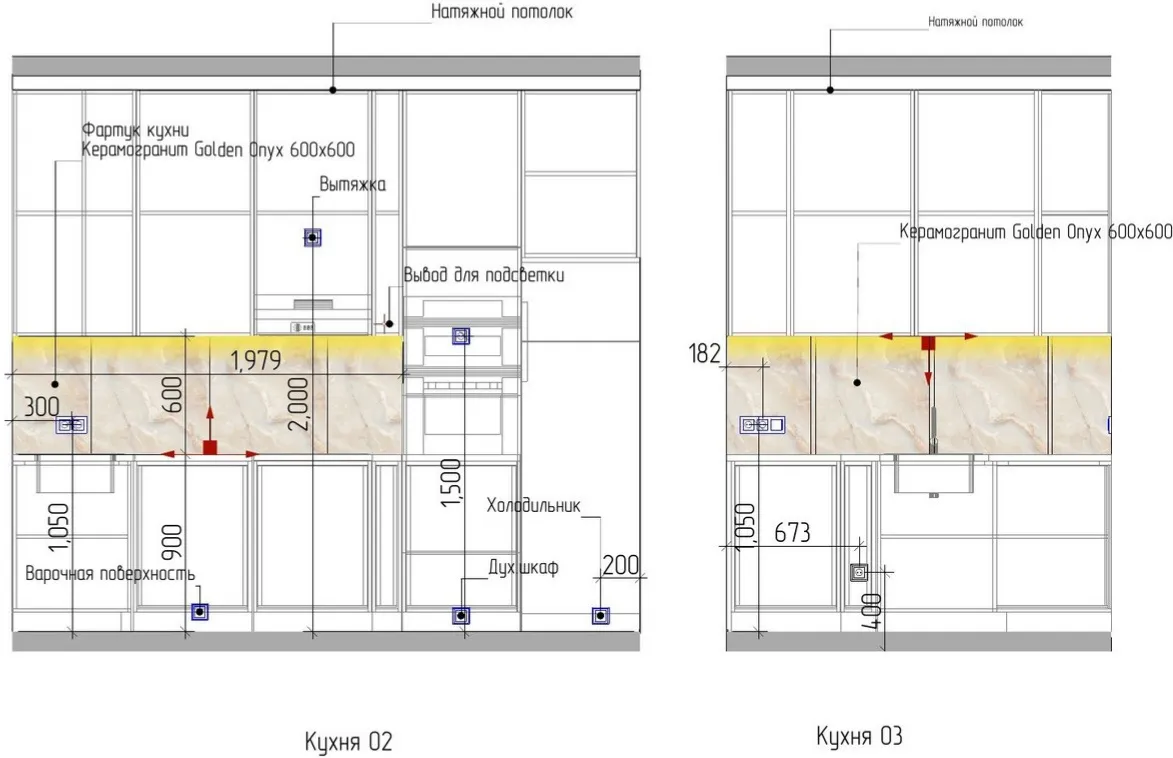
The project includes a complete set of interior (IR) working documentation: measured survey, demolition and installation, layout, electrical, lighting, floors, ceilings, interior elevations.