
Arts Hub
Arts centre · site area 2,040 m²
- Building type
- Cultural and community complex
- Location
- Gazi, Athens, Greece
- Area
- site 2,040 m²
- Status
- Architectural concept
Selected works 04Arts Hub
Elizabeth Iosifidi
Project information
- Building type
- Cultural and community complex
- Location
- Gazi, Athens, Greece
- Area
- site 2,040 m²
- Status
- Architectural concept
- Team
- With C. Hadjigeorgiou and M. Kampouraki
- School
- NTUA, School of Architecture
- Semester
- Semesters 7–8
- Software
- AutoCAD, Revit, Rhino, Photoshop
- Tutors
- Prof. N. AnastasopoulosProf. P. Vasilatos
- Key figures
- Site area 2,040 m²Coverage 40%FAR 3.0
Concept
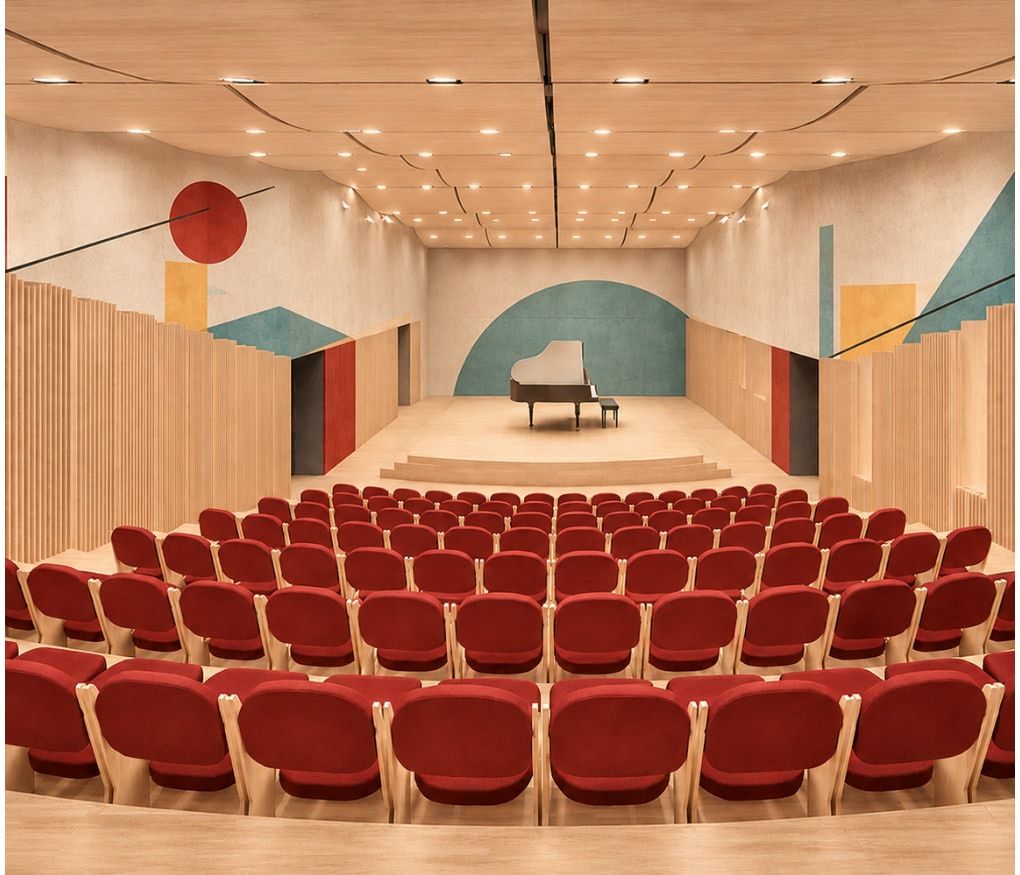
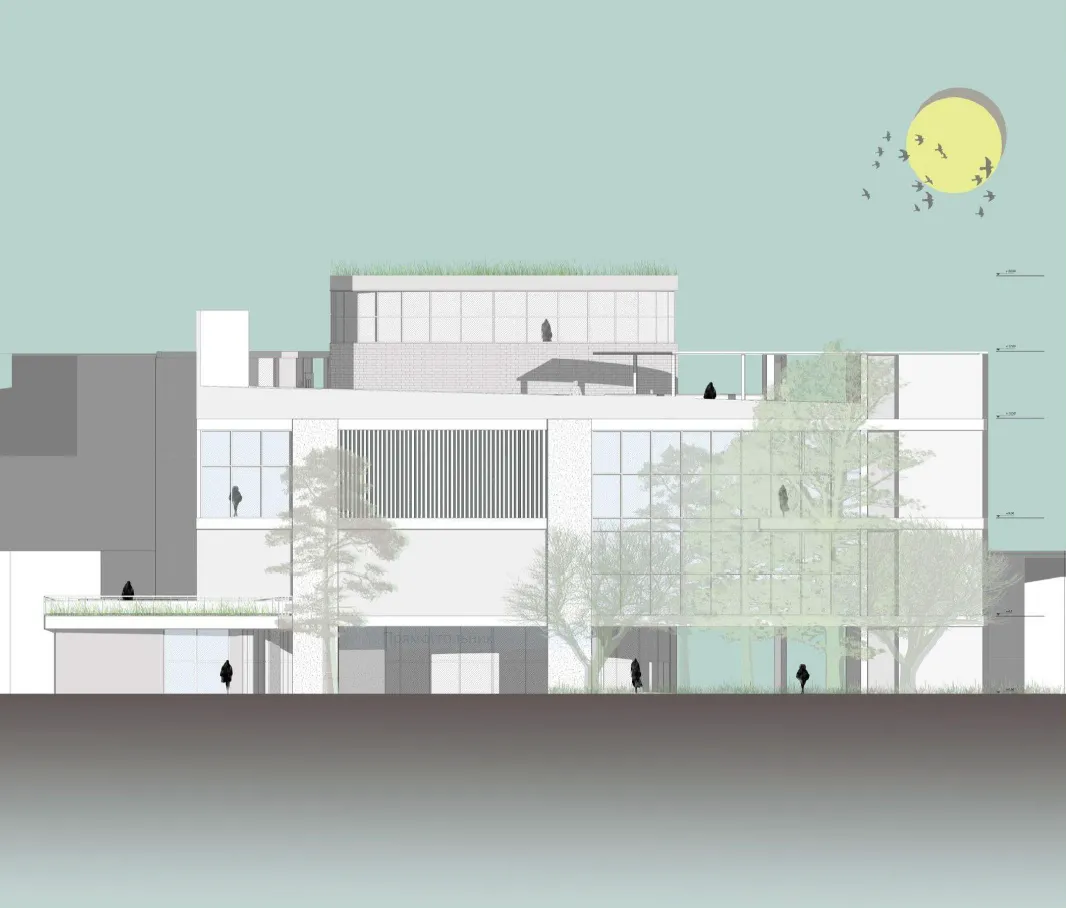
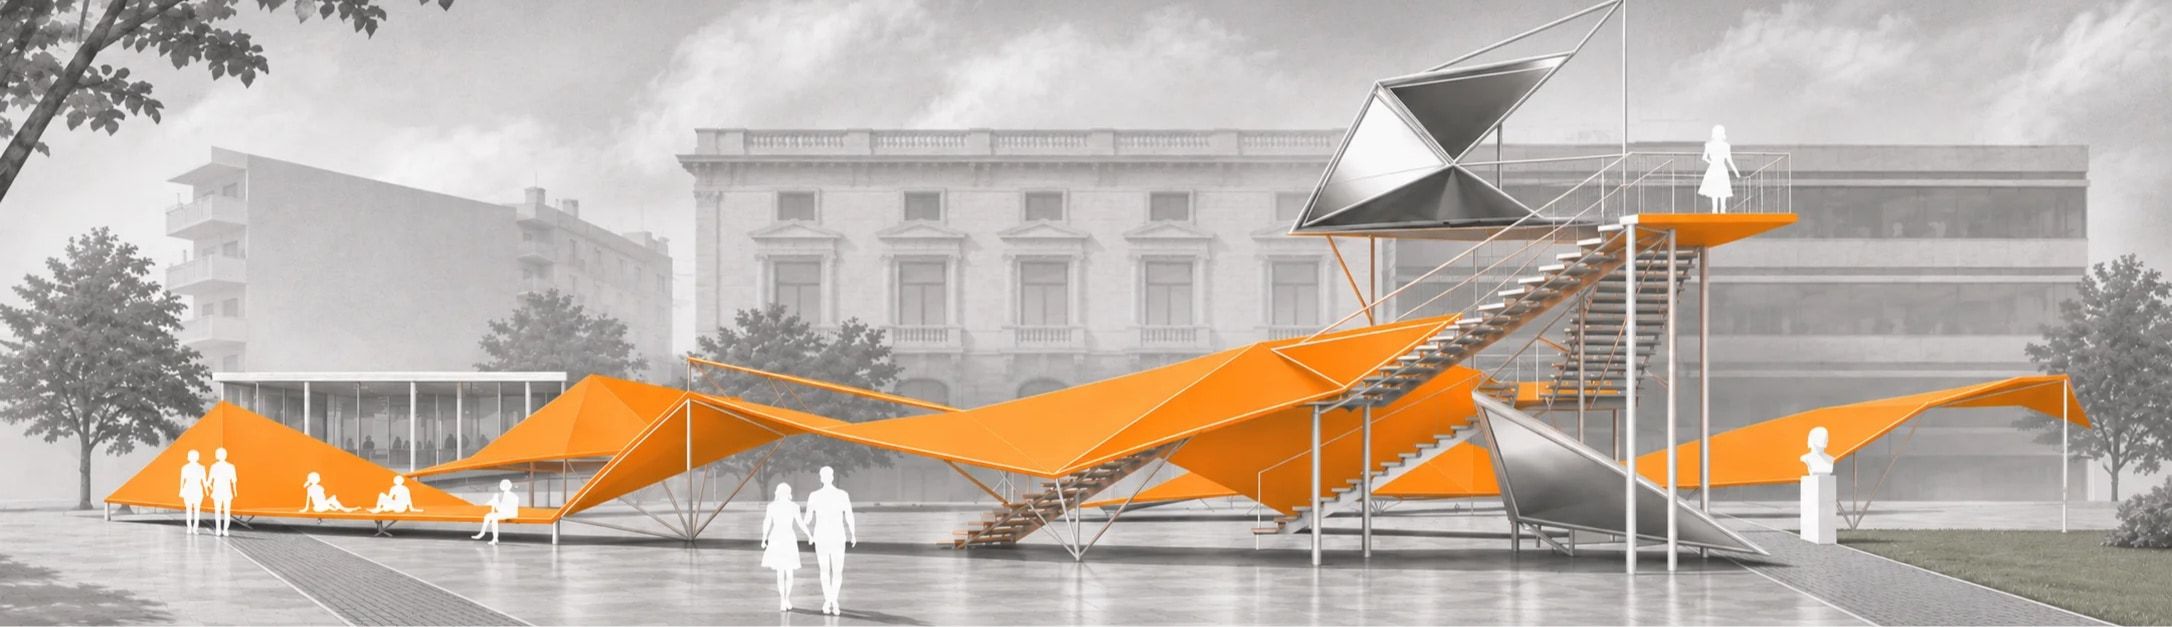
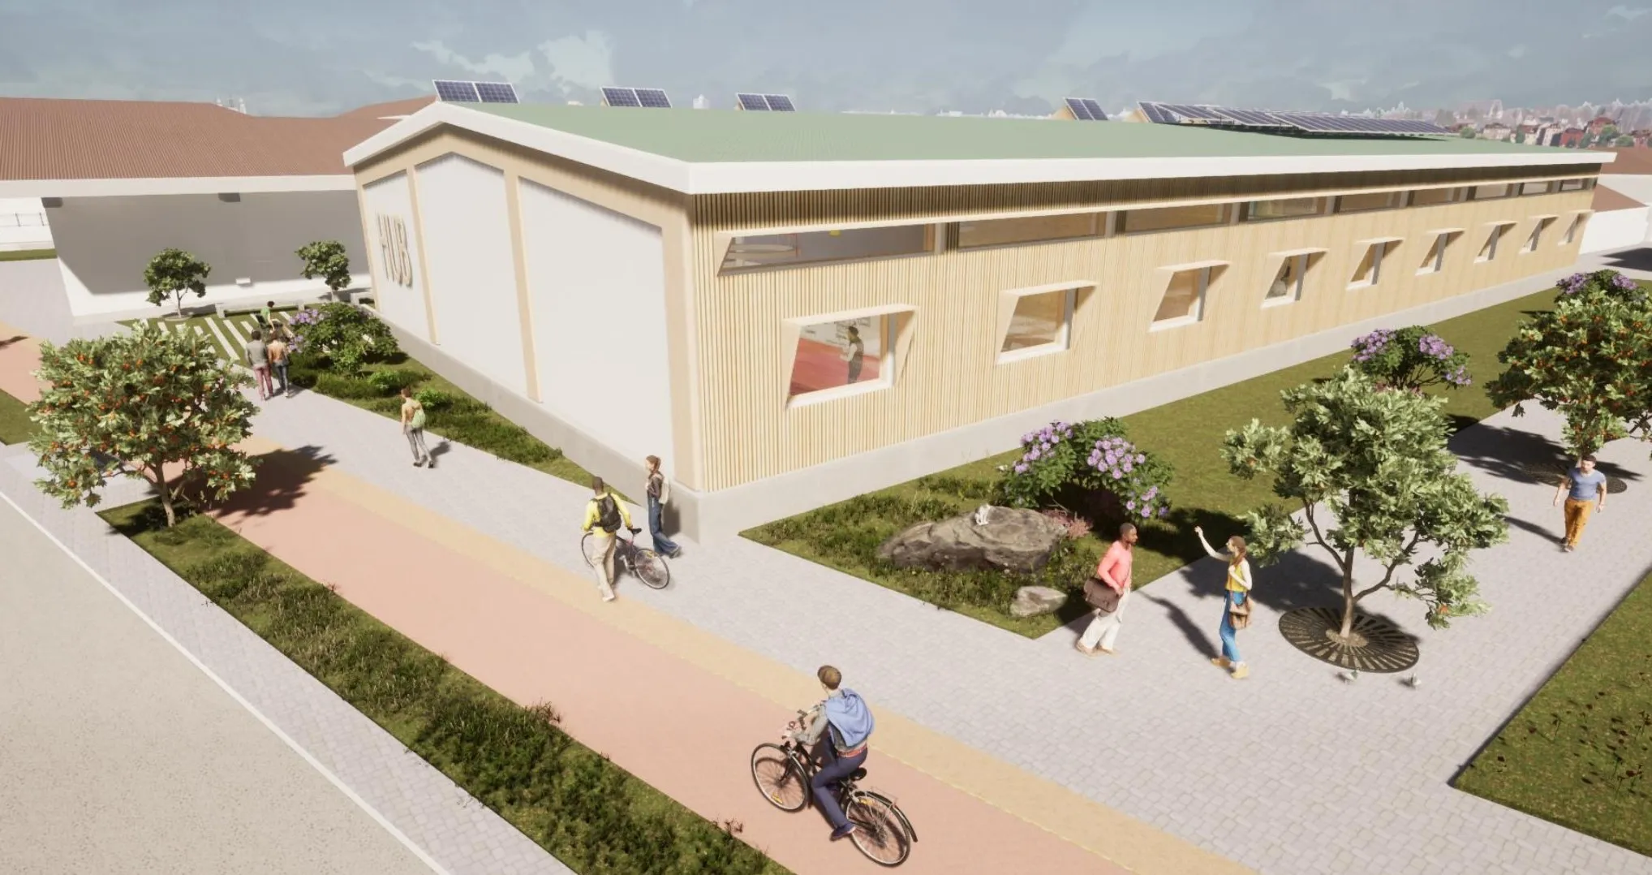
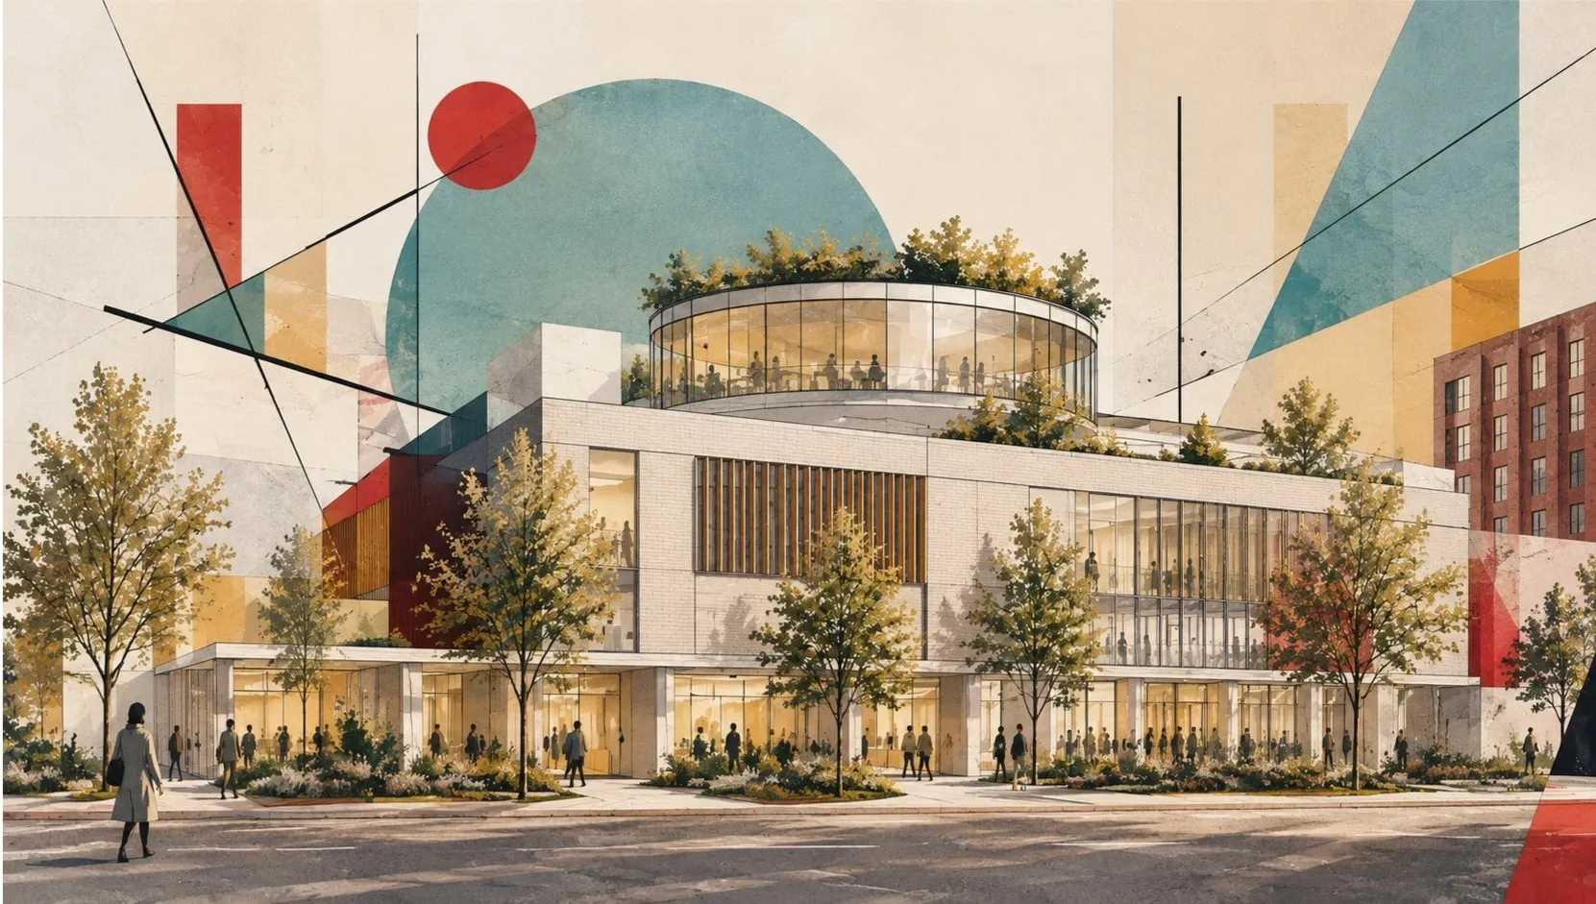
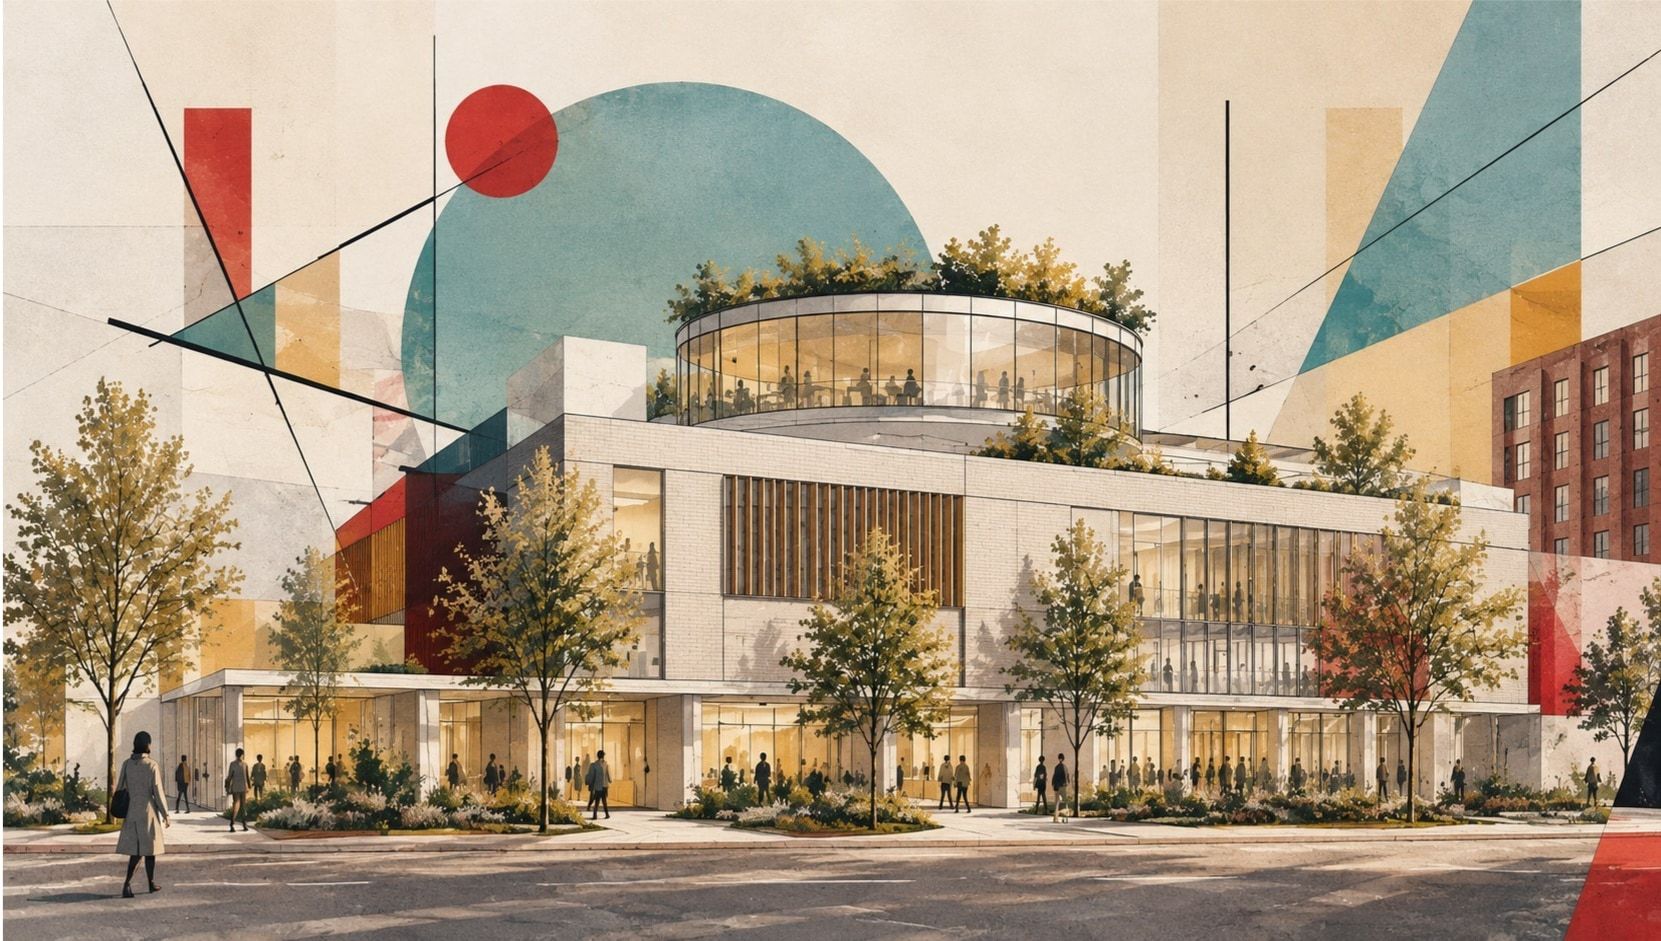
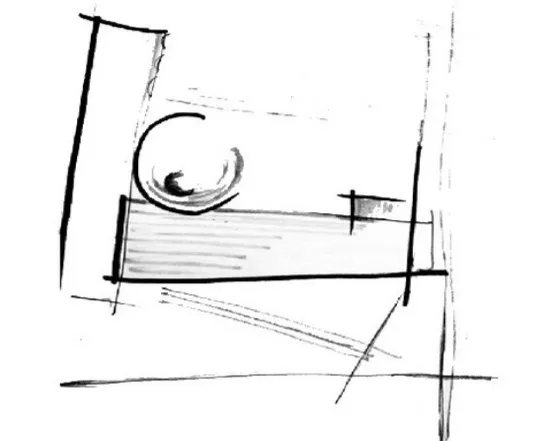
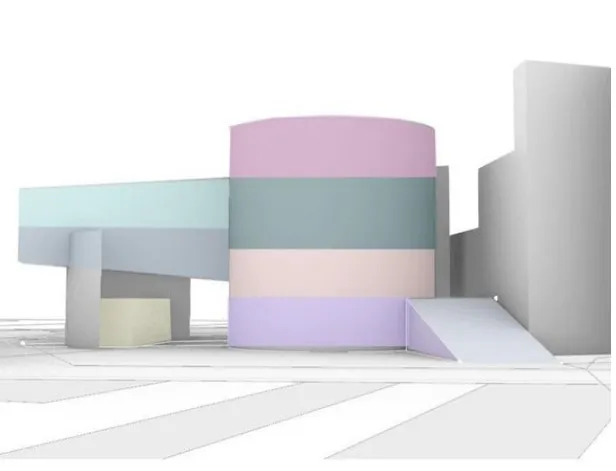
The project proposes a cultural complex that brings together artists’ studios and spaces for making and exhibiting works of art, both indoor and open-air. The architectural concept is inspired by the work of Wassily Kandinsky, his abstract compositions and the interplay of geometric forms.
Development of the idea
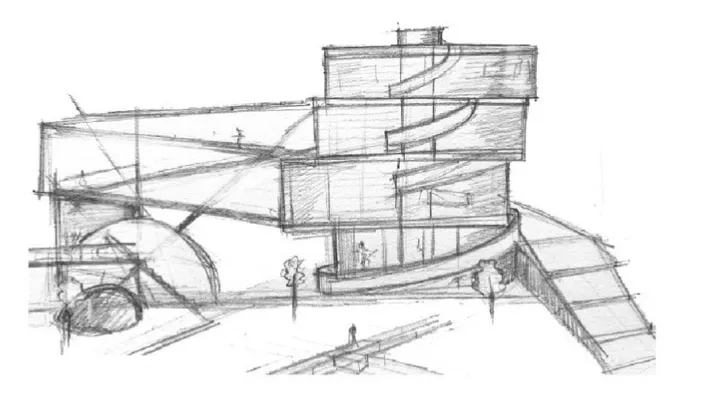
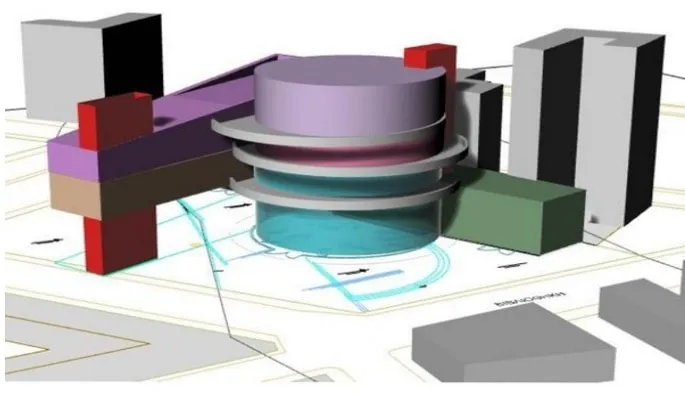
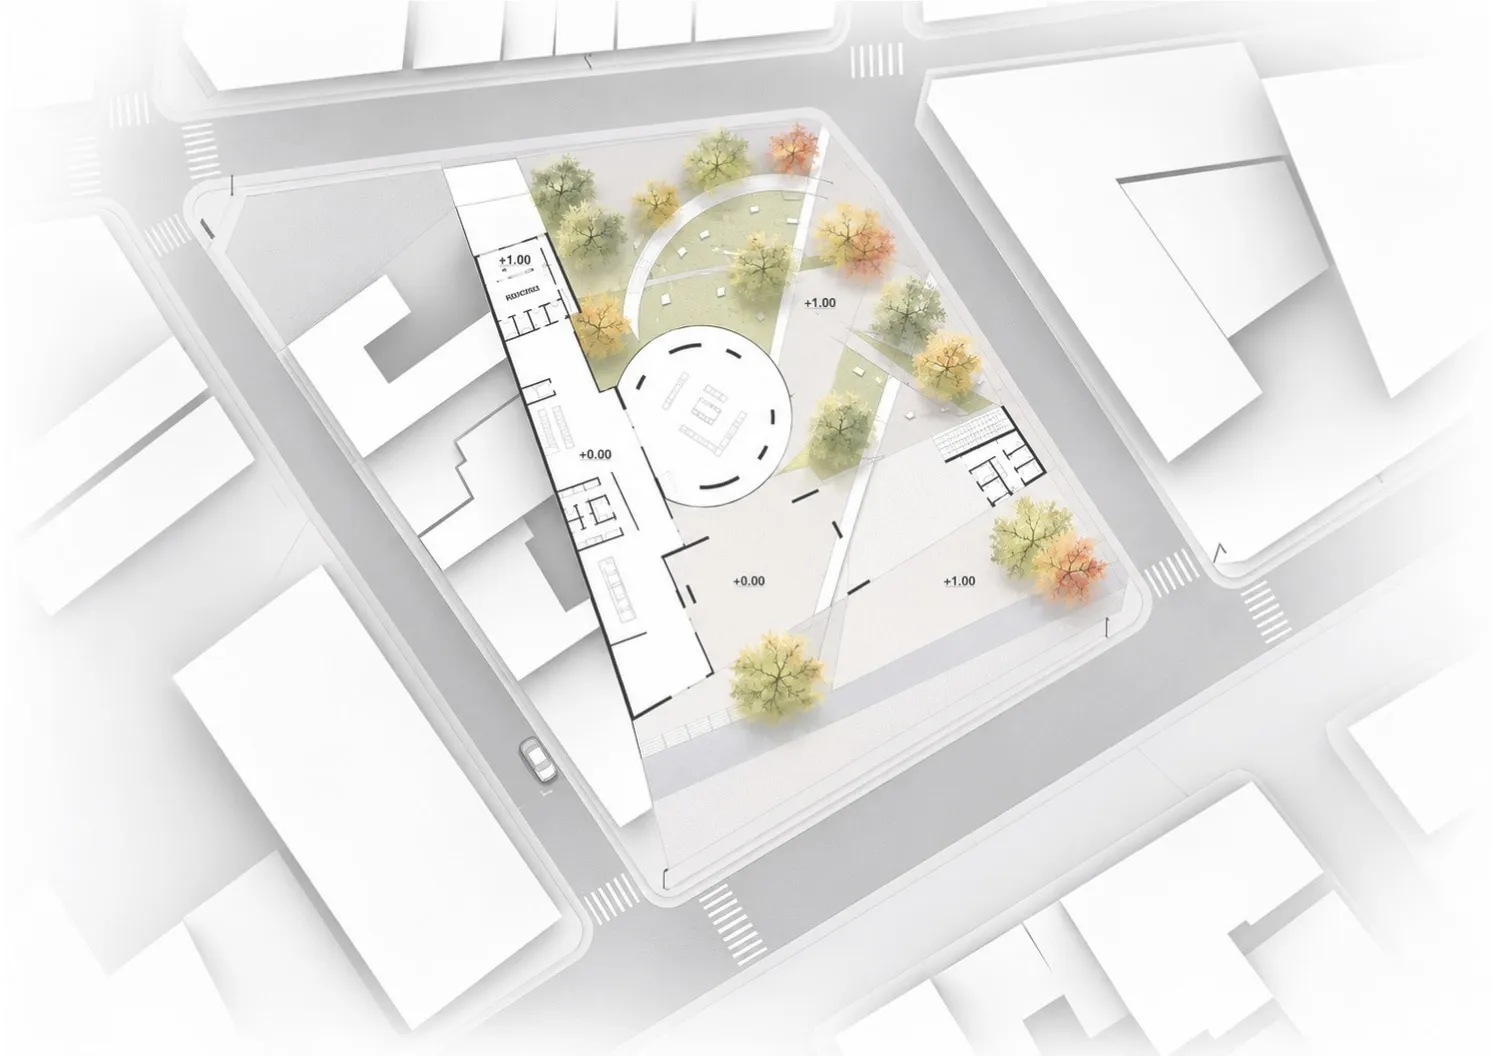
Massing and spatial composition. Three volumes of different geometry brought together around a central cylindrical element.
Functional zoning. Distribution of functional zones and definition of the relationships between the main volumes.
Circulation. Vertical and horizontal circulation arranged around the central core.
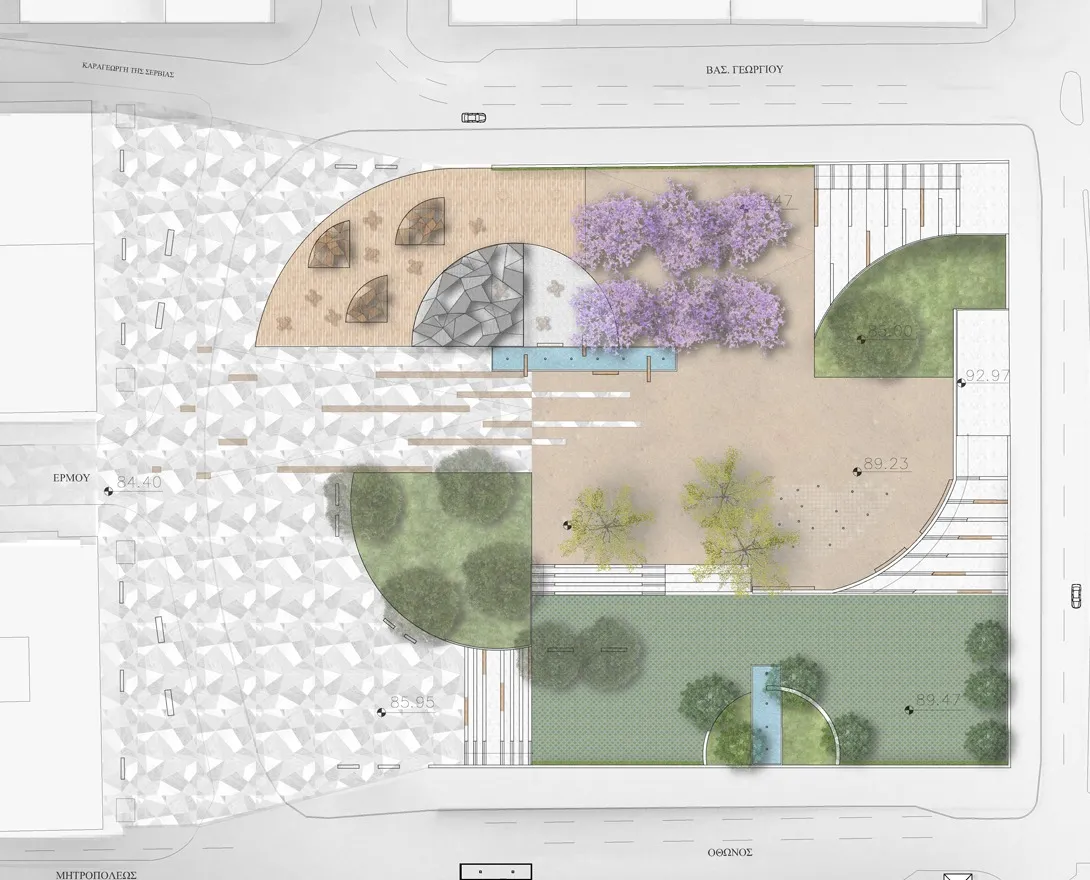
Shaping the public space. Organisation of open-air plazas, entrances and links with the surrounding area.
Programme
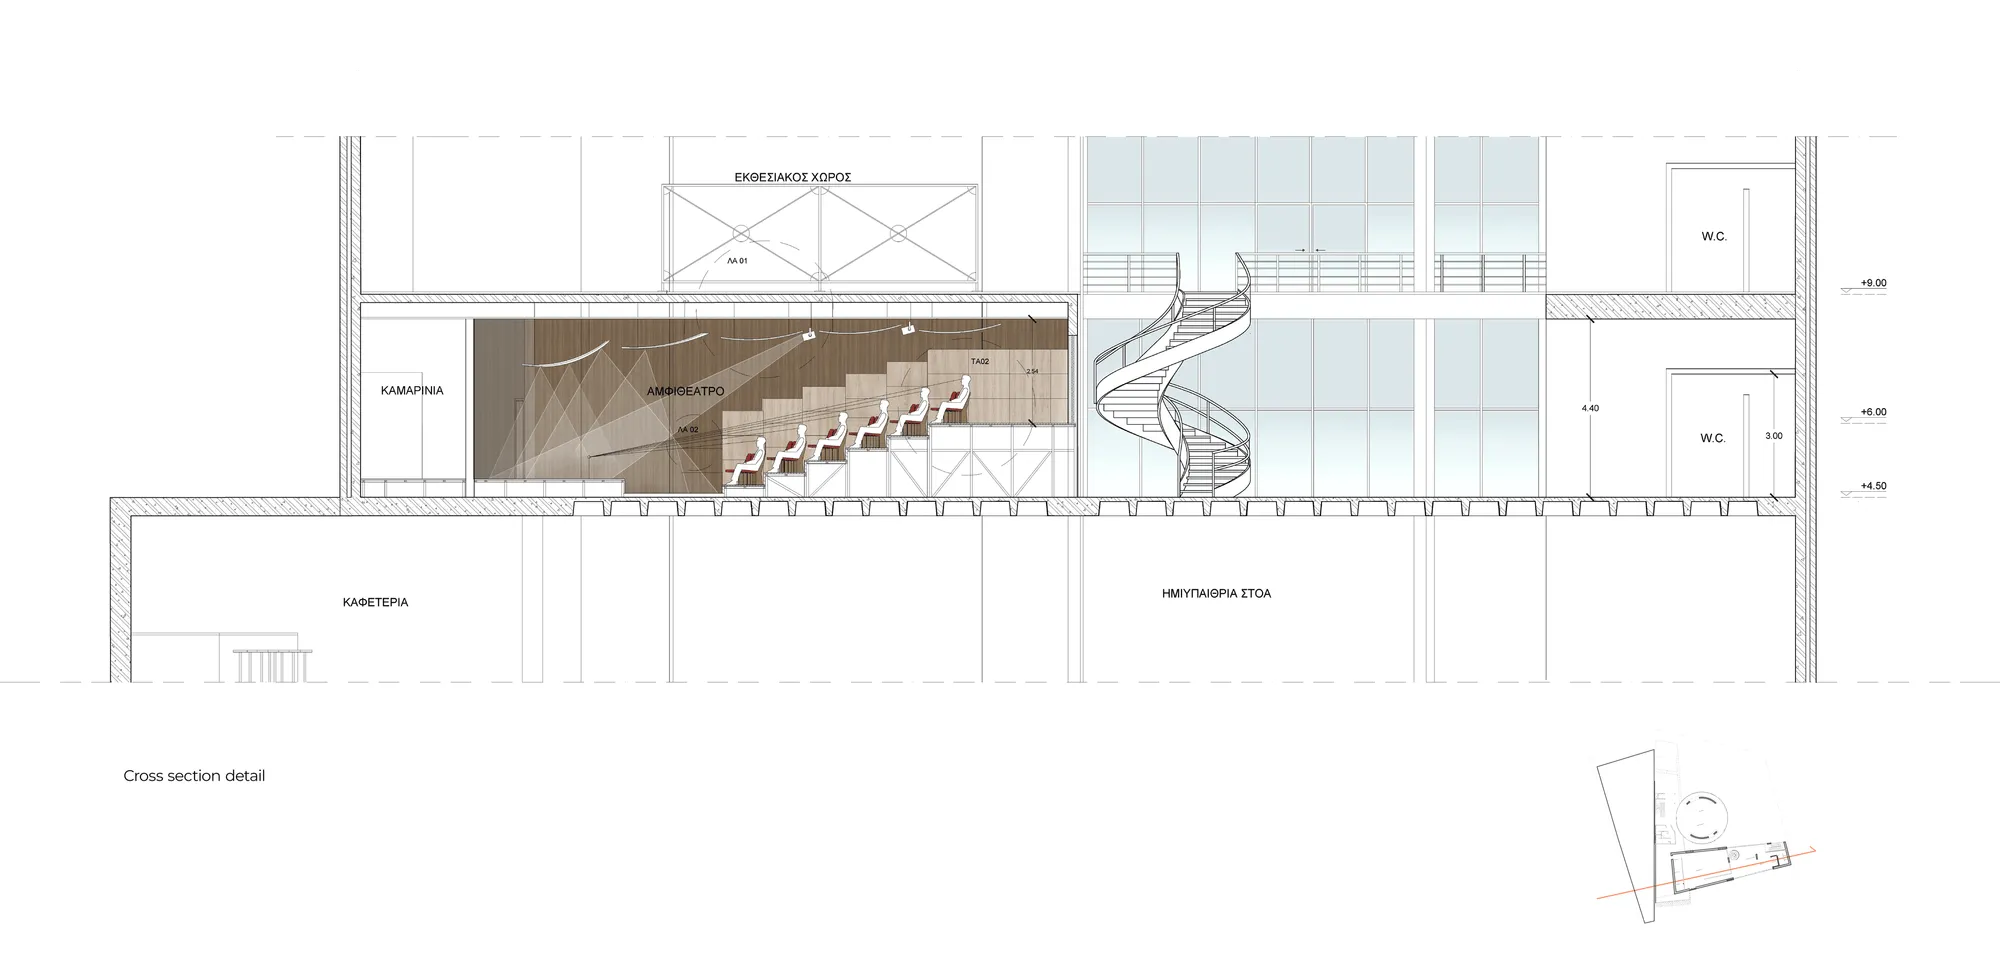
The plan is organised by a system of axes that connect the site with the surrounding urban fabric and open up views of the Acropolis and Lycabettus. The complex is formed by three interconnected volumes housing painting and sculpture studios, a double-height exhibition space, a dance hall with panoramic glazing, a 100-seat small theatre, a library and a café.