
Syntagma Square — Landscape and Public Space Redesign
- Building type
- Civic square, landscape and public space design
- Location
- Athens
- Status
- Academic
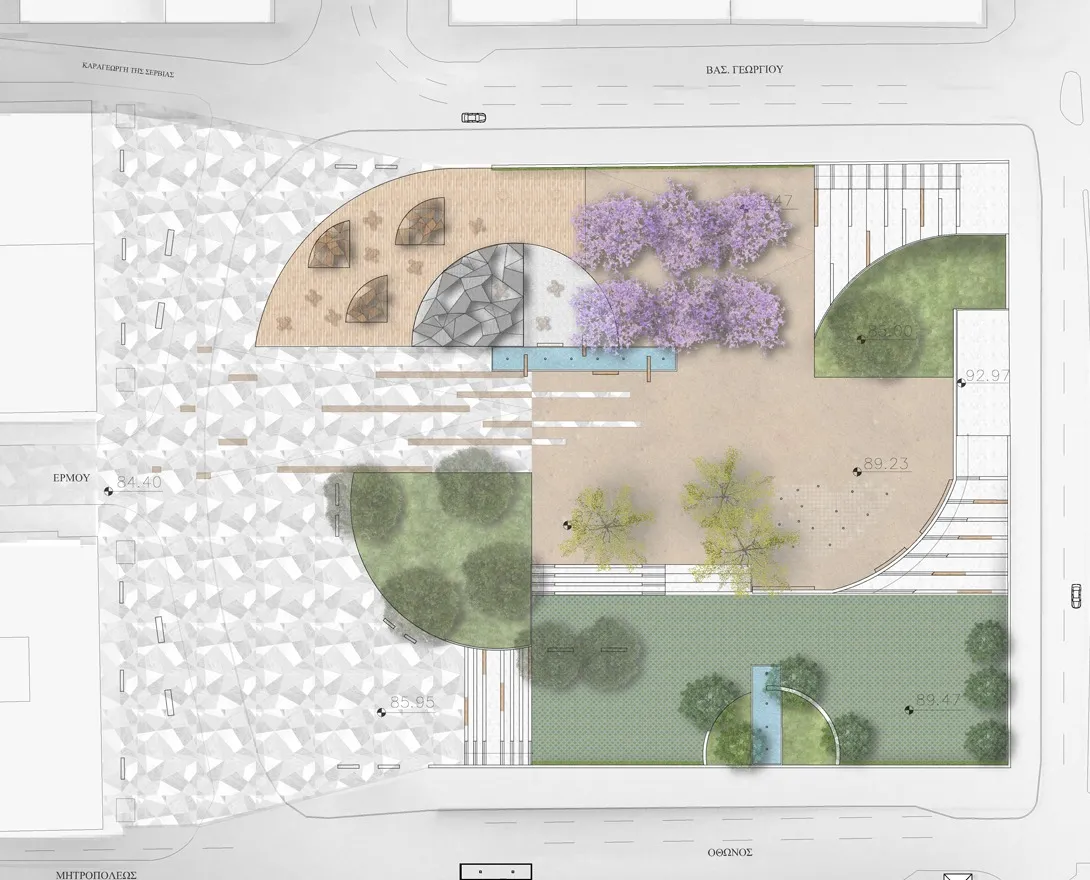
A landscape concept for Syntagma, Athens’ central square, for all groups of users.
Project information
- Building type
- Civic square, landscape and public space design
- Location
- Athens
- Year
- 2021
- Status
- Academic
- My role
- Sole author
- Team
- Individual work
- School
- NTUA, School of Architecture
- Semester
- Semester 8
- Course
- Architectural Design 8A
- Software
- AutoCAD, Rhino, Photoshop, Illustrator
- Tutors
- Athanasios Pagonis
- Key figures
- Site area 15,000 m²
What I did
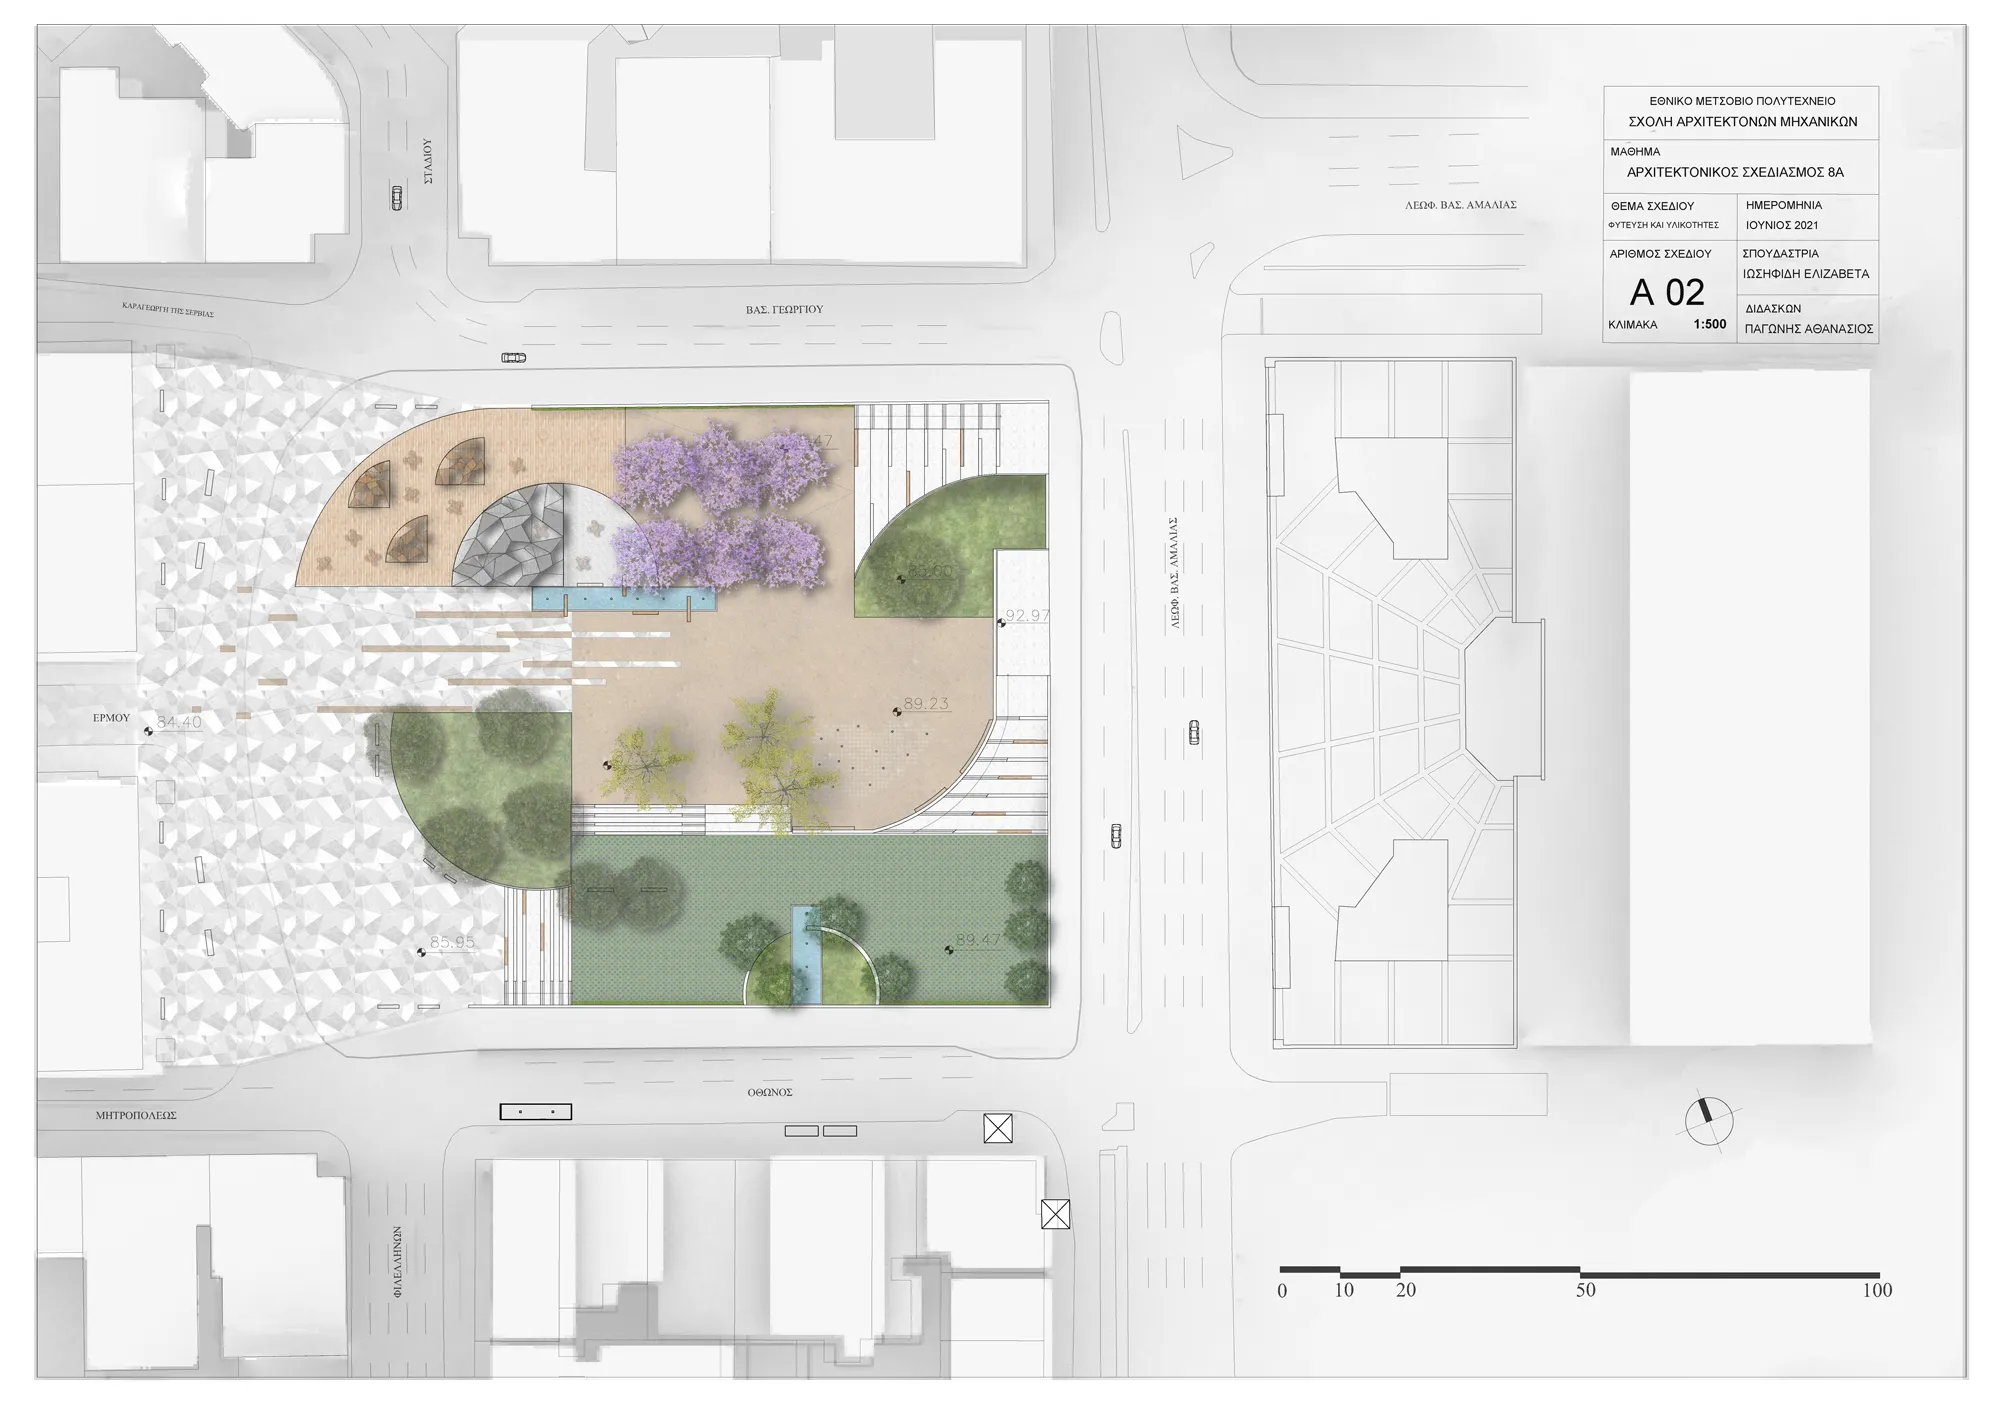
- Drew the master plan with planting and paving materials, 1:500.
- Designed the promenade from the metro exit to Ermou Street with green and water elements.
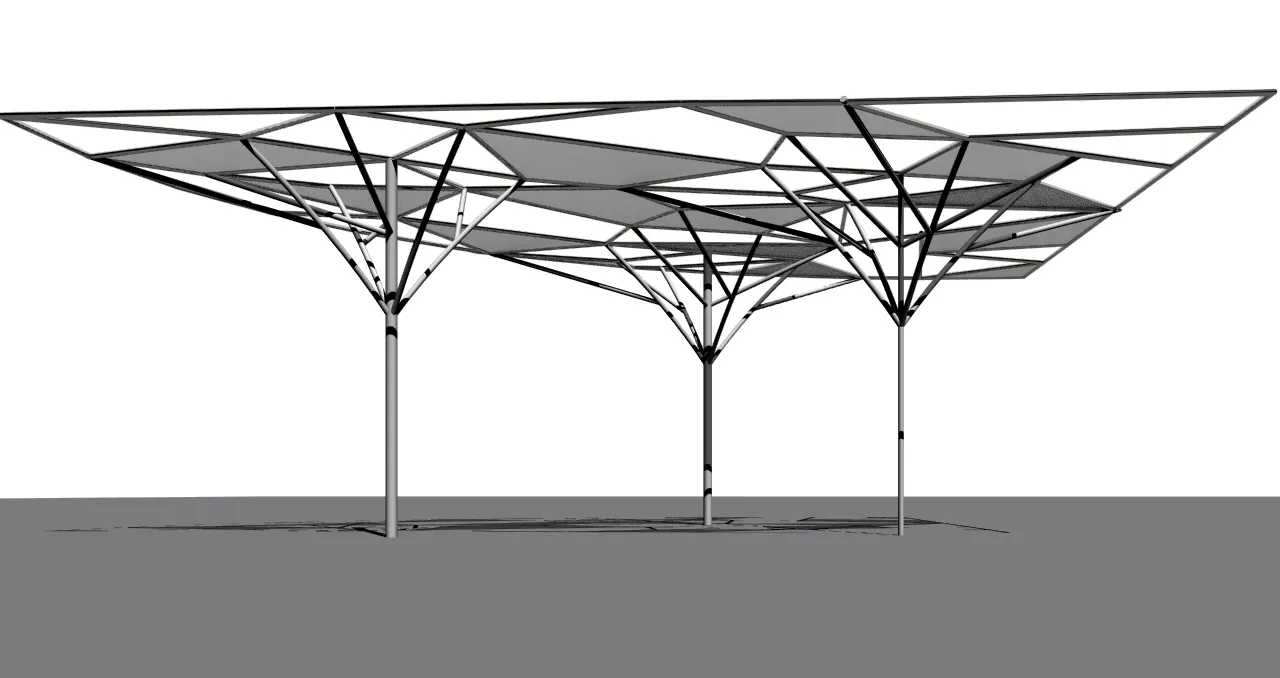
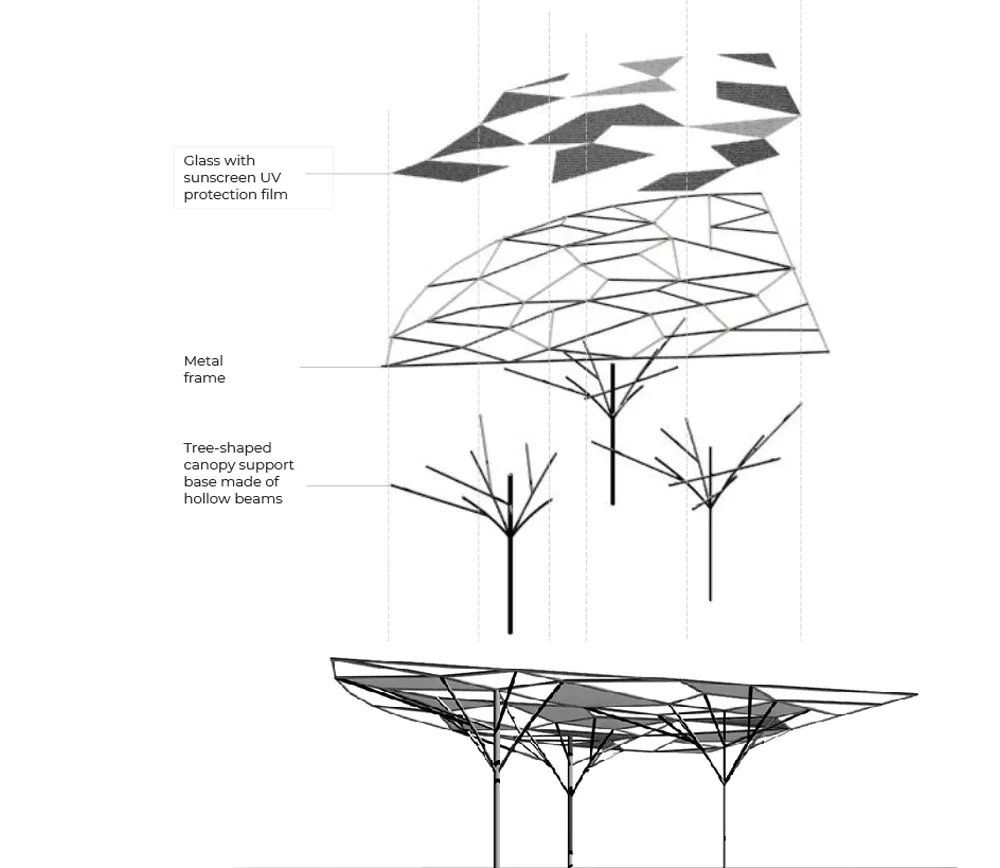
- Designed tree-shaped canopies for the outdoor cafés.
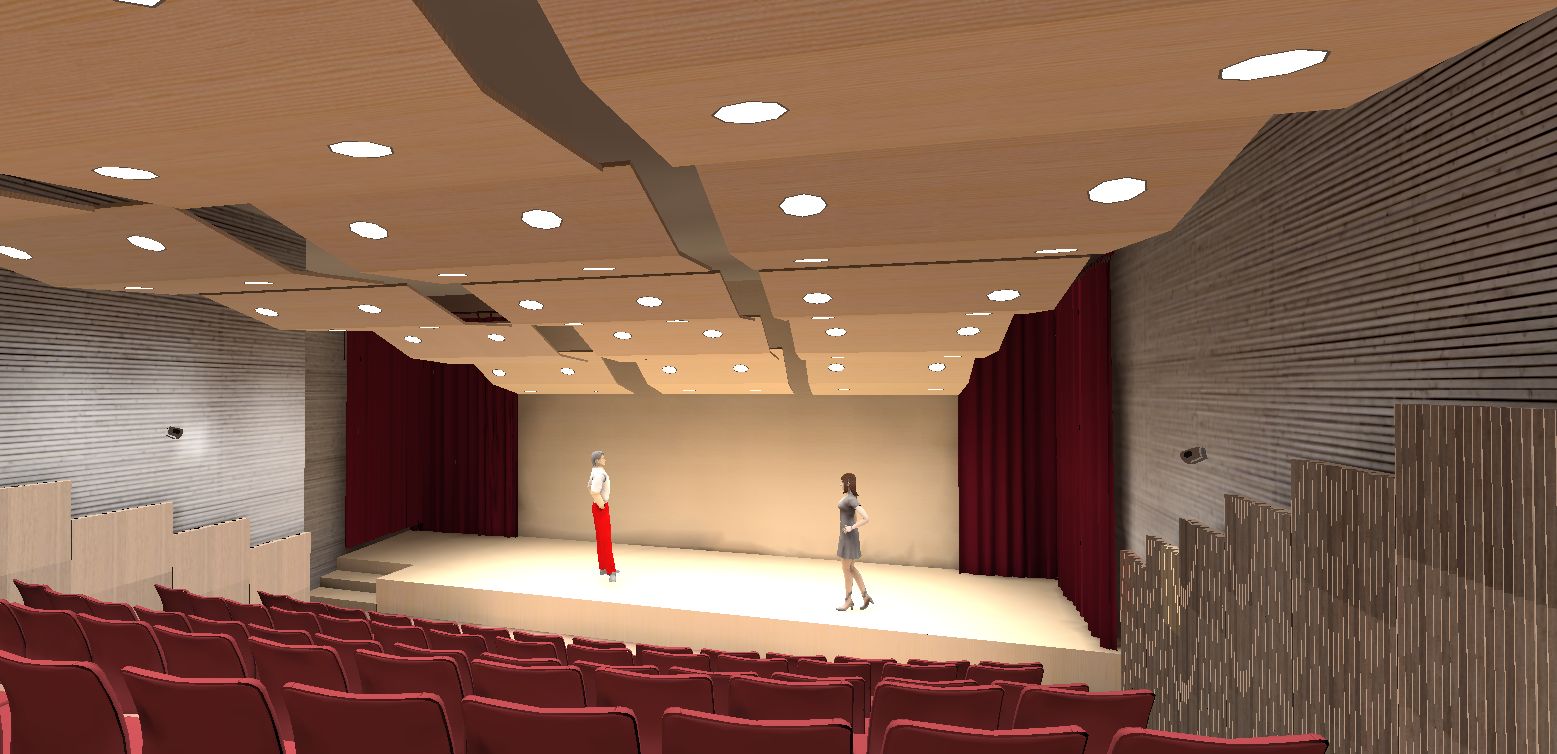
- Added an amphitheatre, a lower-level play area and a space for large public events.