
Passive House
Reconstruction to the Passive House standard · 1,004.7 m²
- Building type
- Office building
- Location
- Trikala, Greece
- Area
- 1,004.7 m²
- Status
- 1st place in the competition · implementation
Selected works 01Passive House
Elizabeth Iosifidi
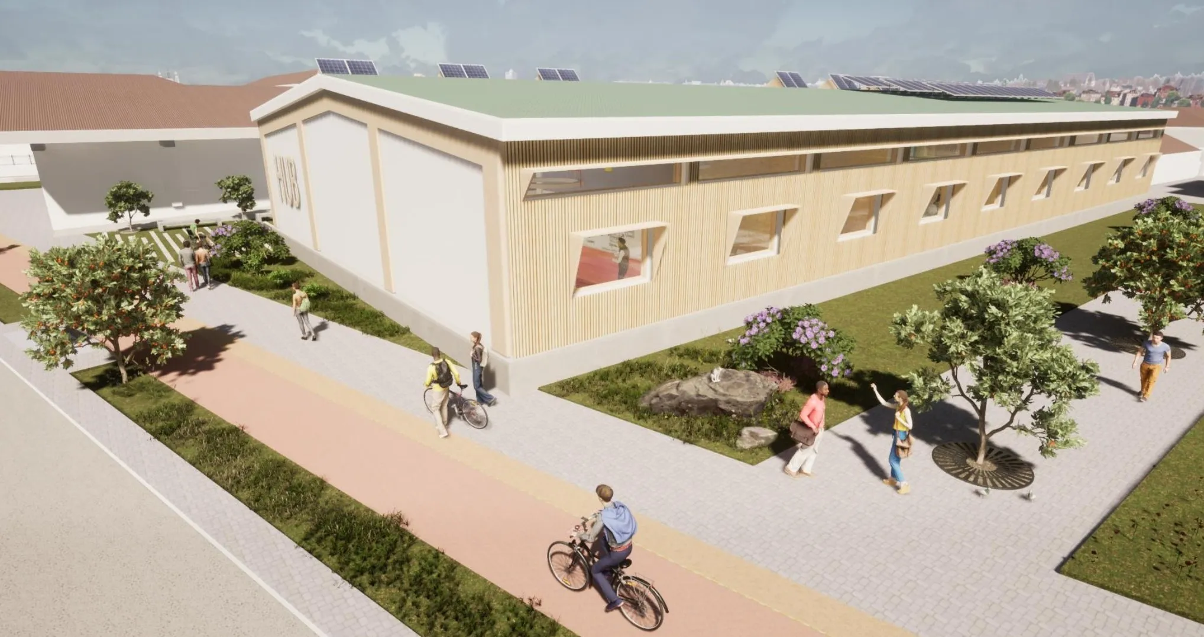
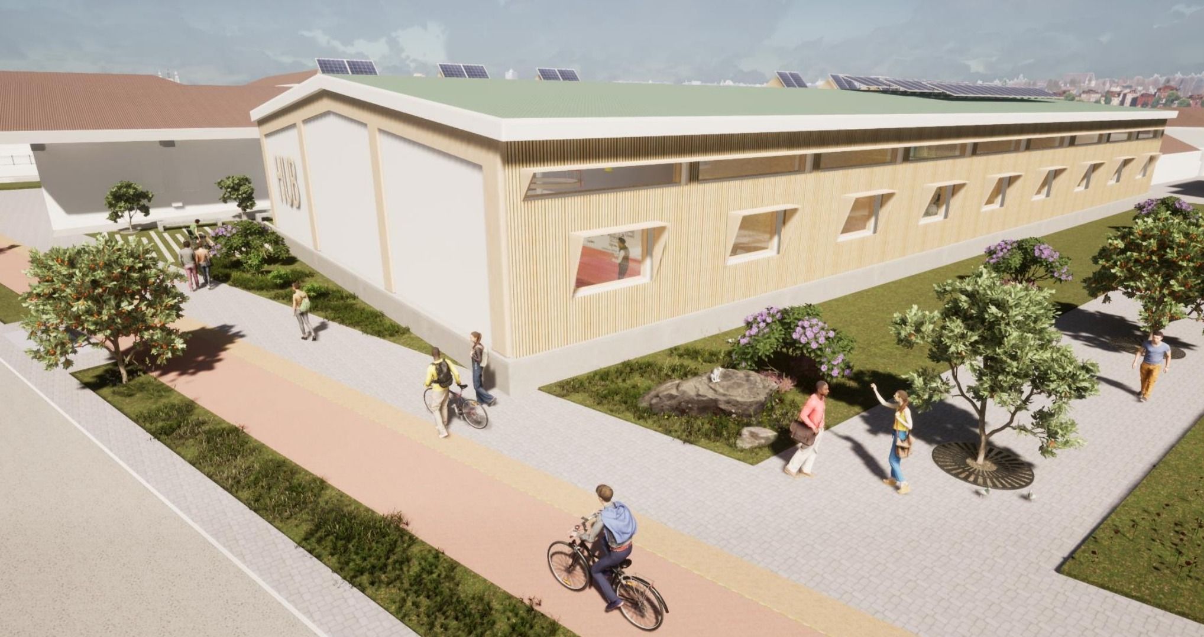
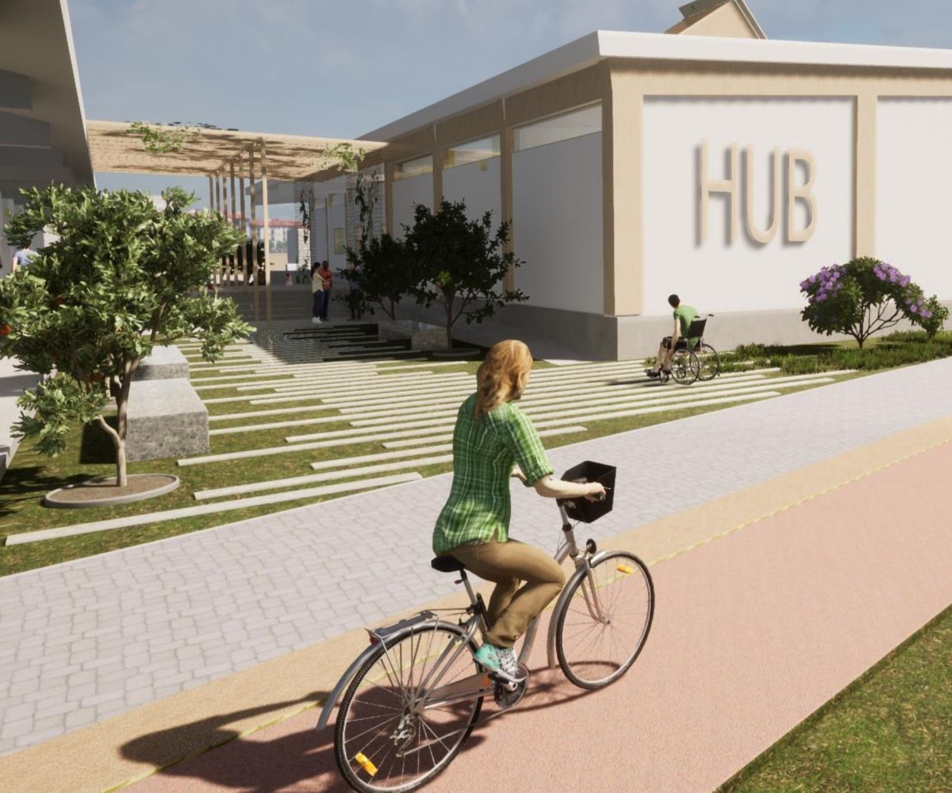
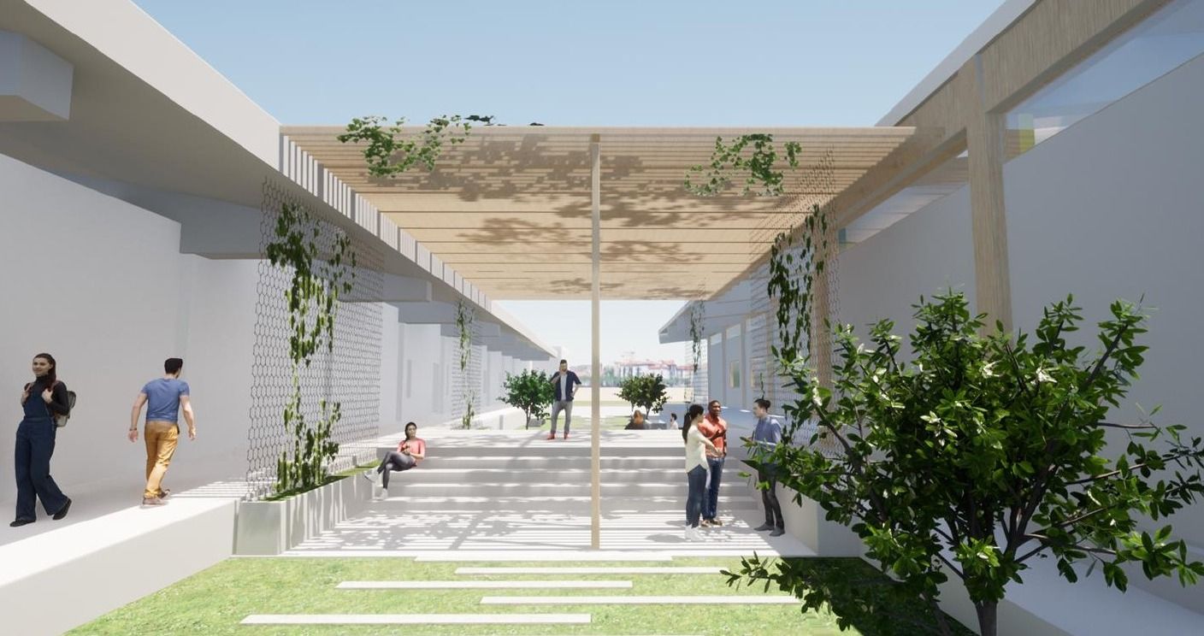
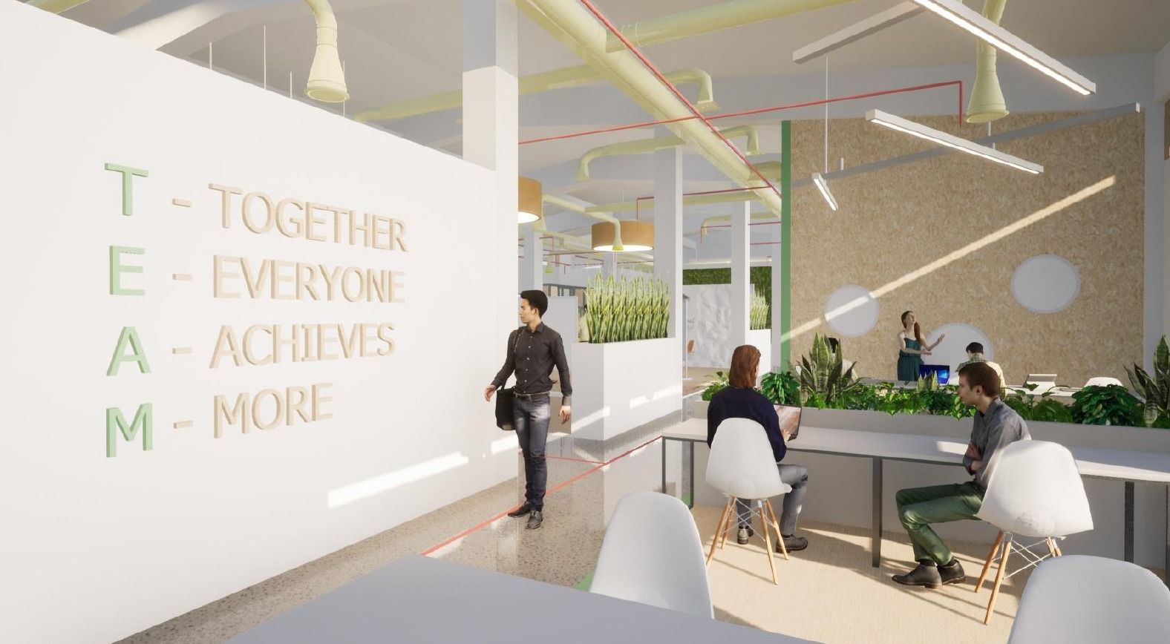
A project to reconstruct an existing agricultural warehouse, changing its use and converting it into a multifunctional office centre for start-ups and coworking. The architectural concept is based on a flexible layout, natural light and the integration of the building into the urban environment.
Project information
- Building type
- Office building
- Location
- Trikala, Greece
- Area
- 1,004.7 m²
- Year
- 2021
- Status
- 1st place in the competition · implementation
- Award
- 1st prize
- My role
- Architectural engineer
- Team
- CRE8, five members
- Software
- PHPP, AutoCAD
- Key figures
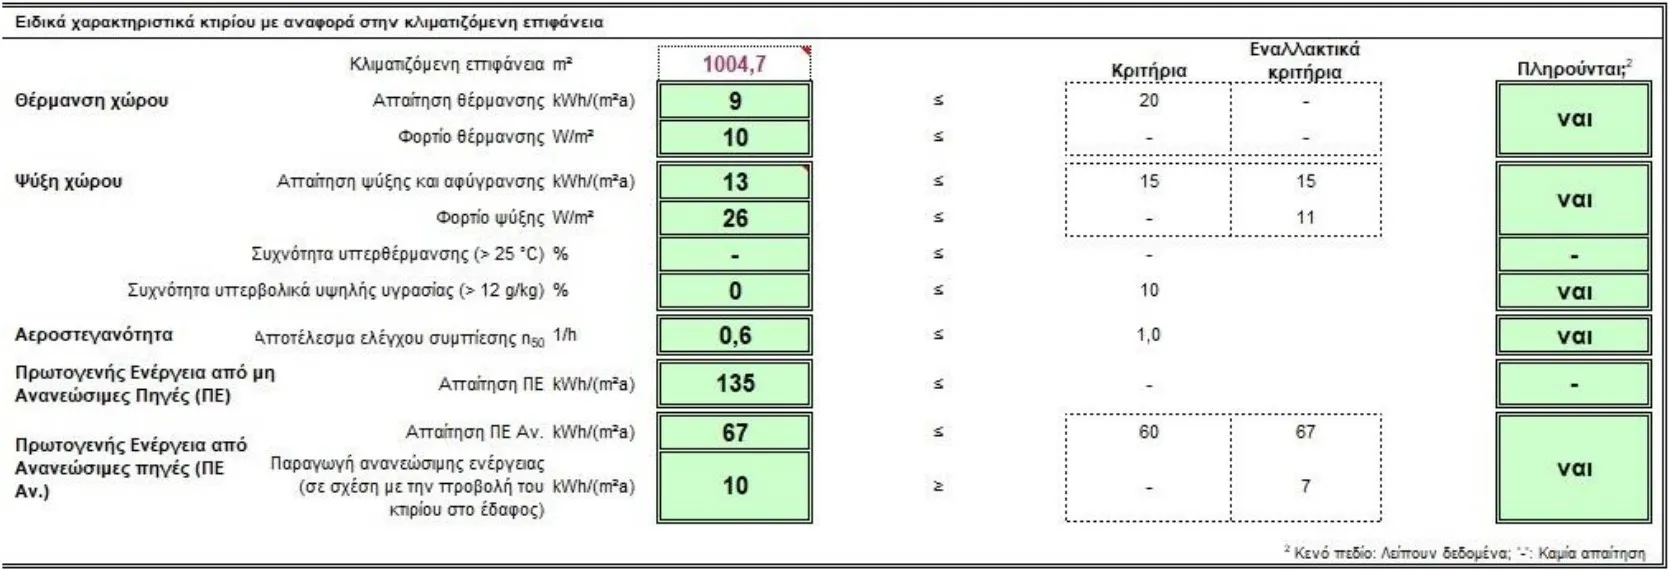
- Heating demand 9 kWh/(m²a)Heating load 10 W/m²PHPP check: EnerPHit Classic
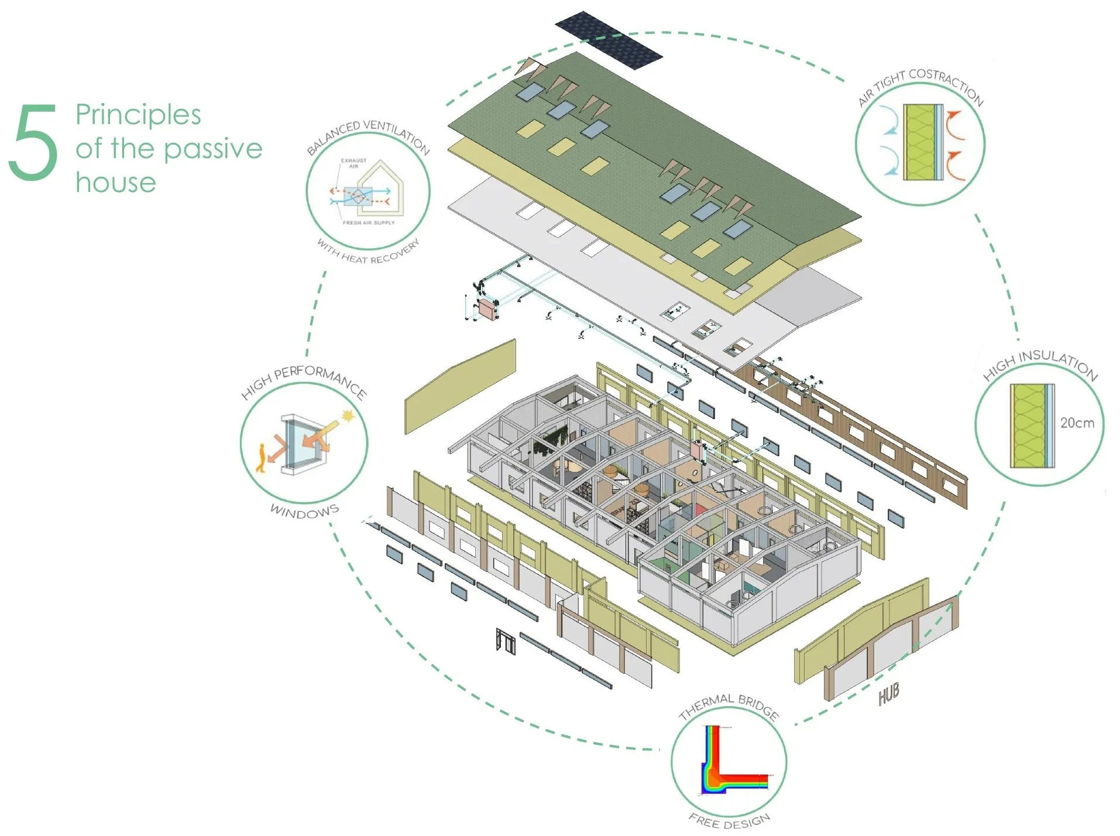
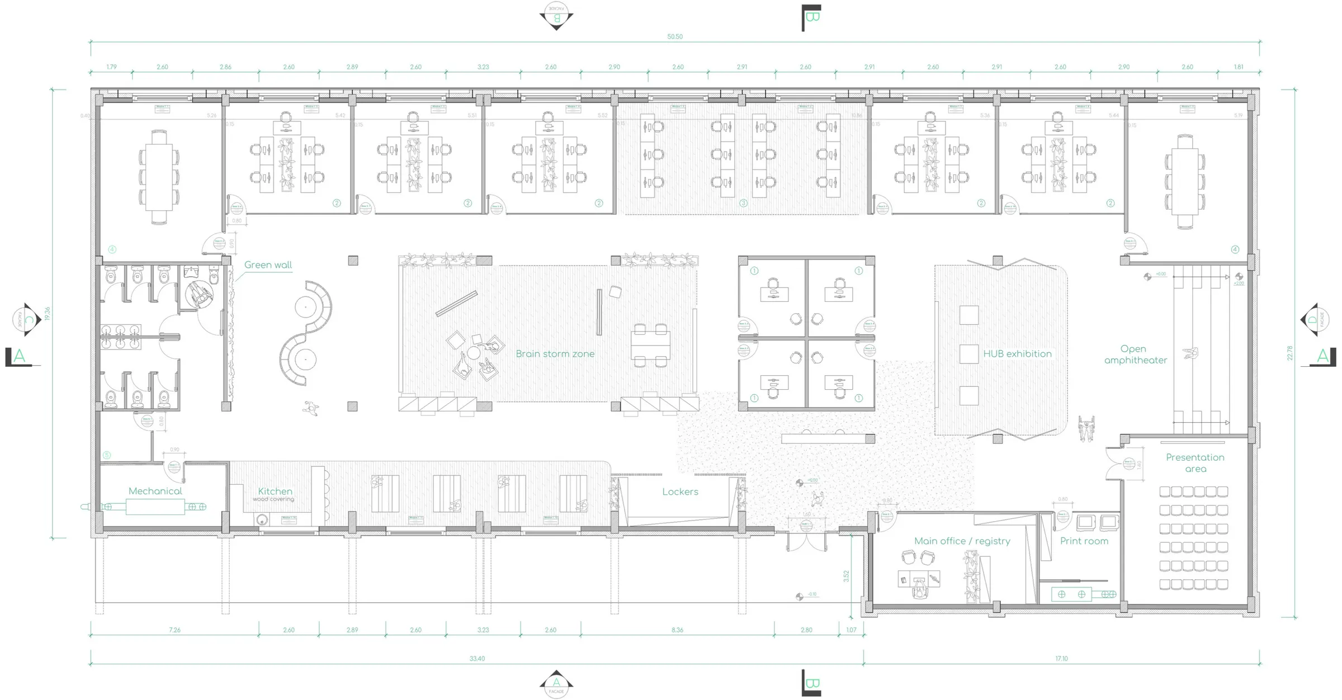

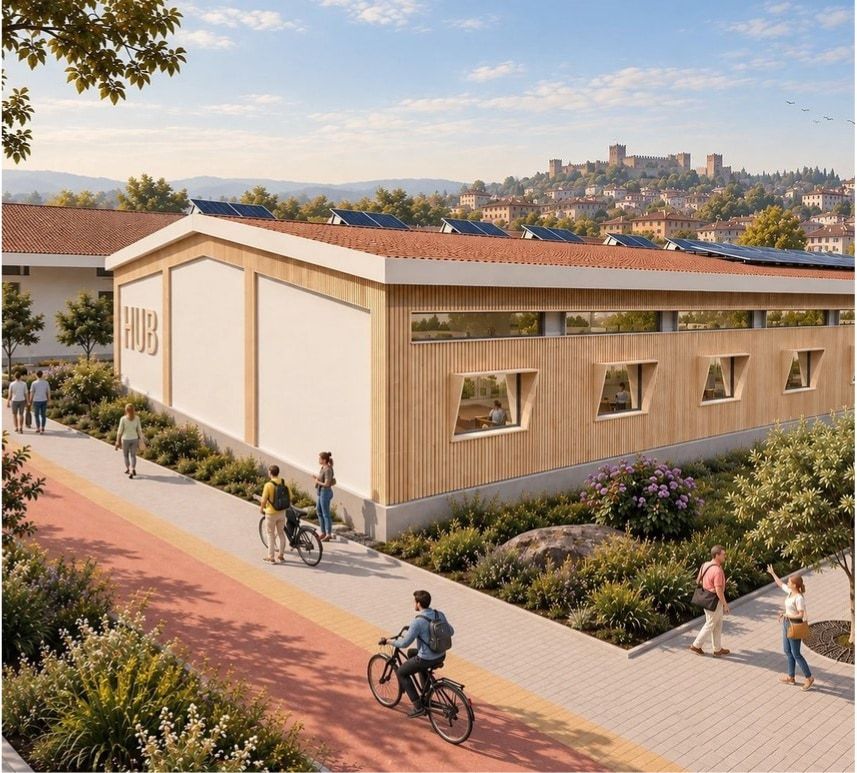


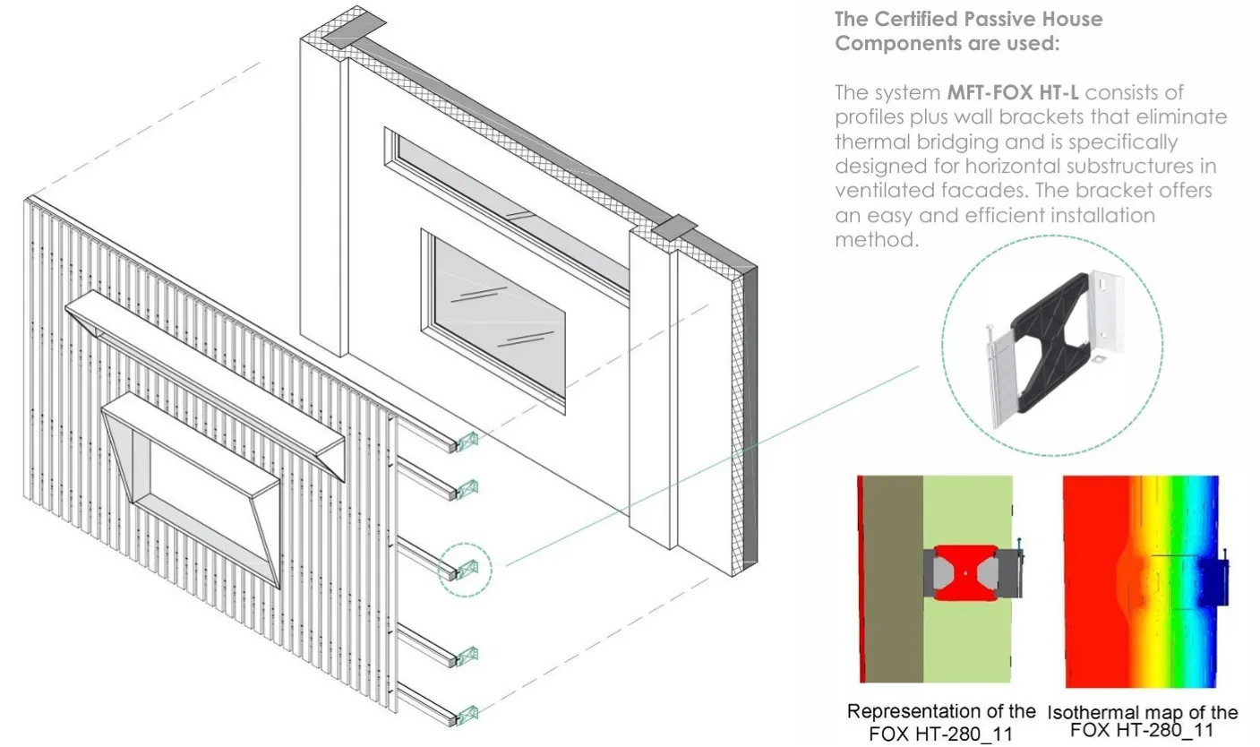
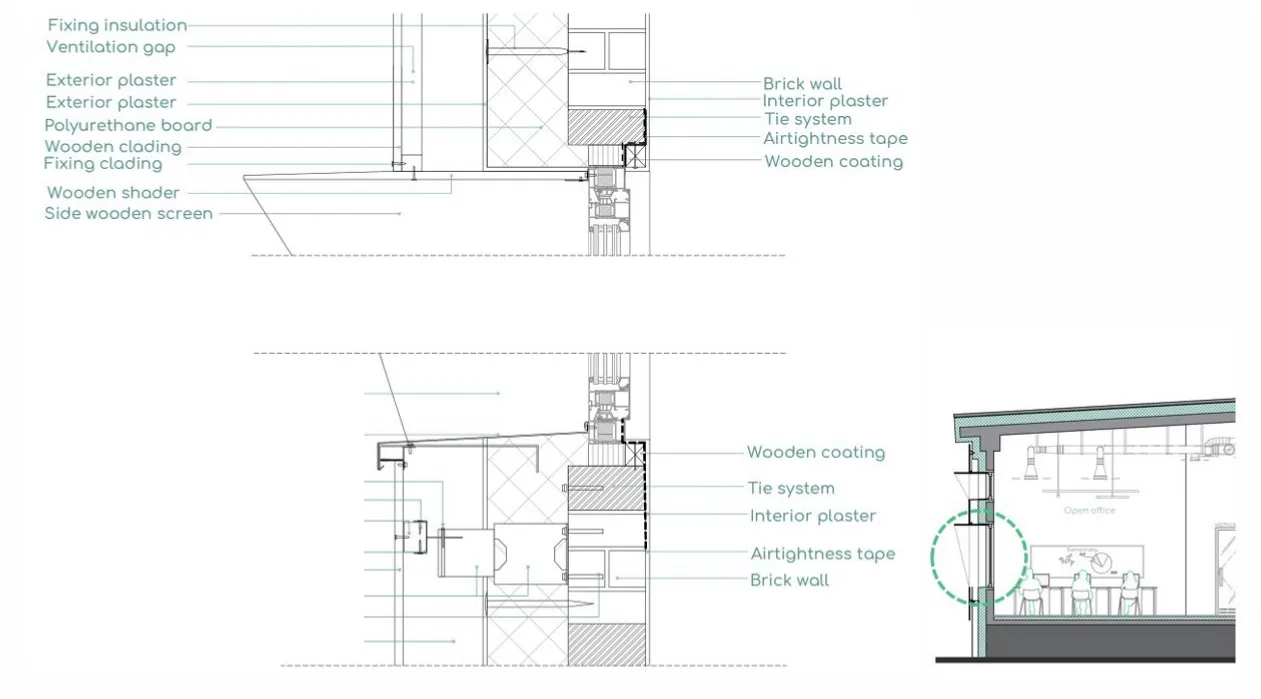
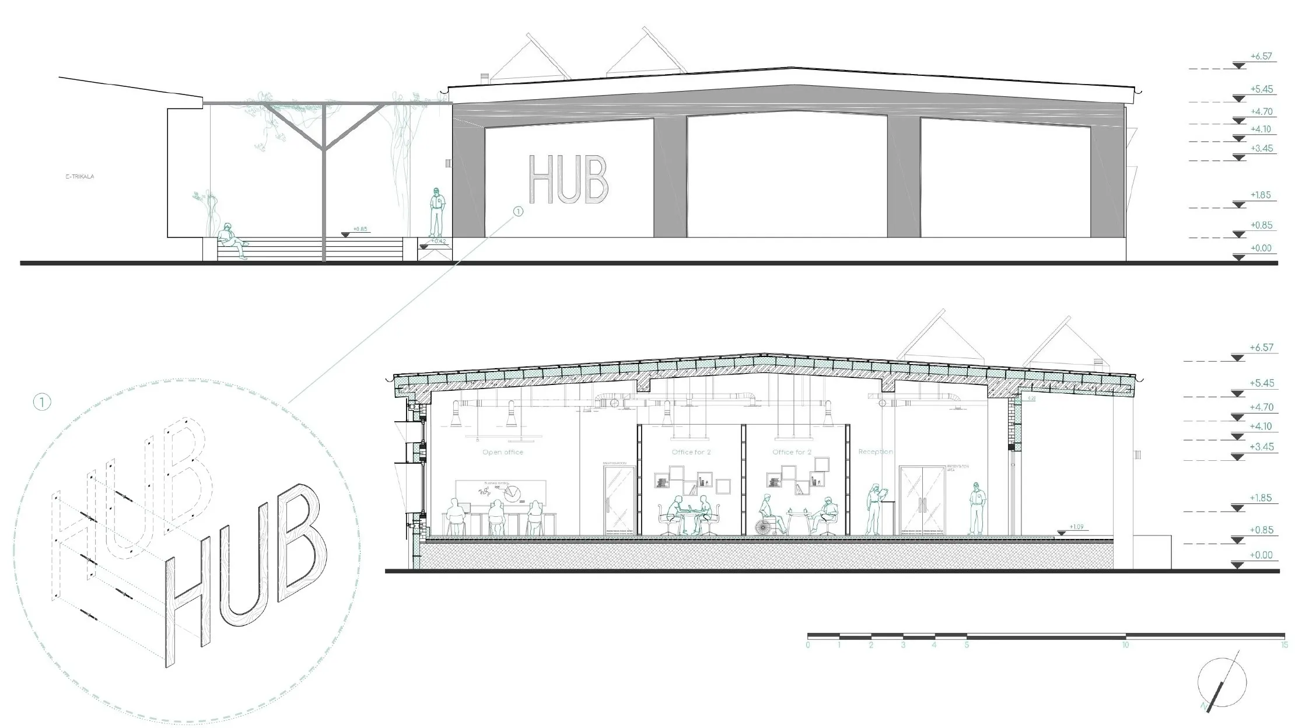
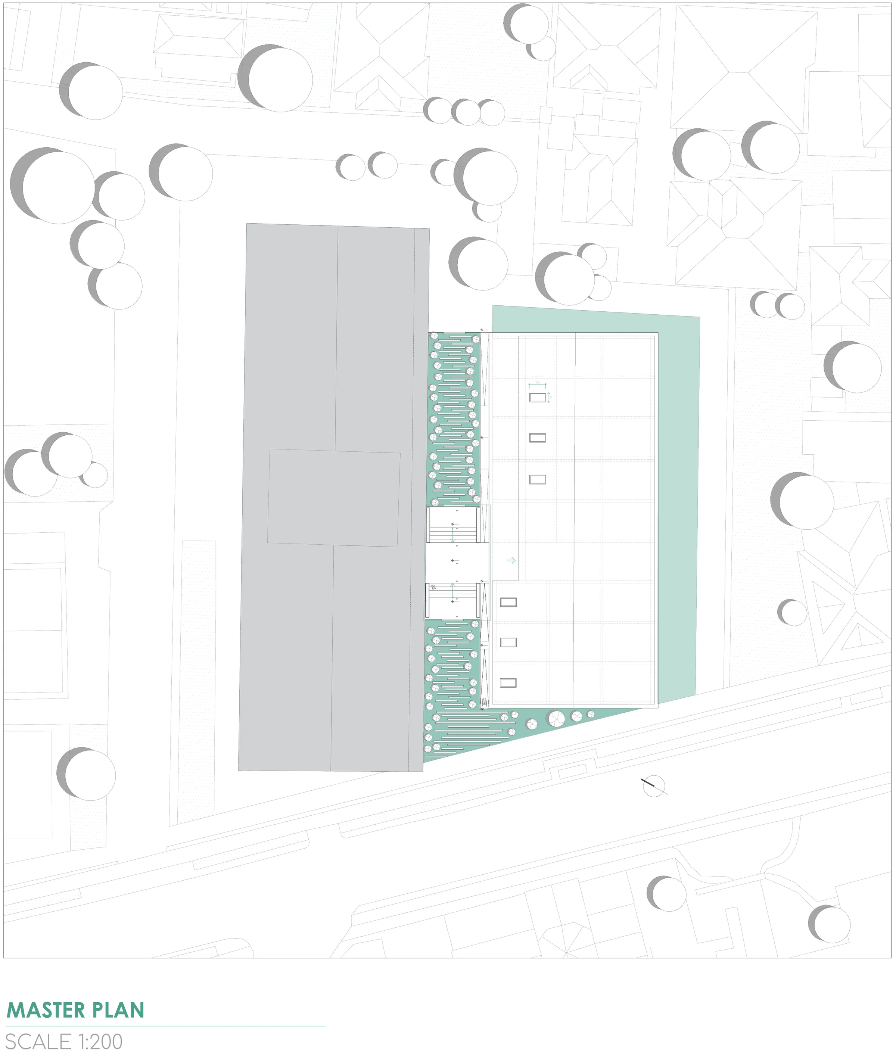
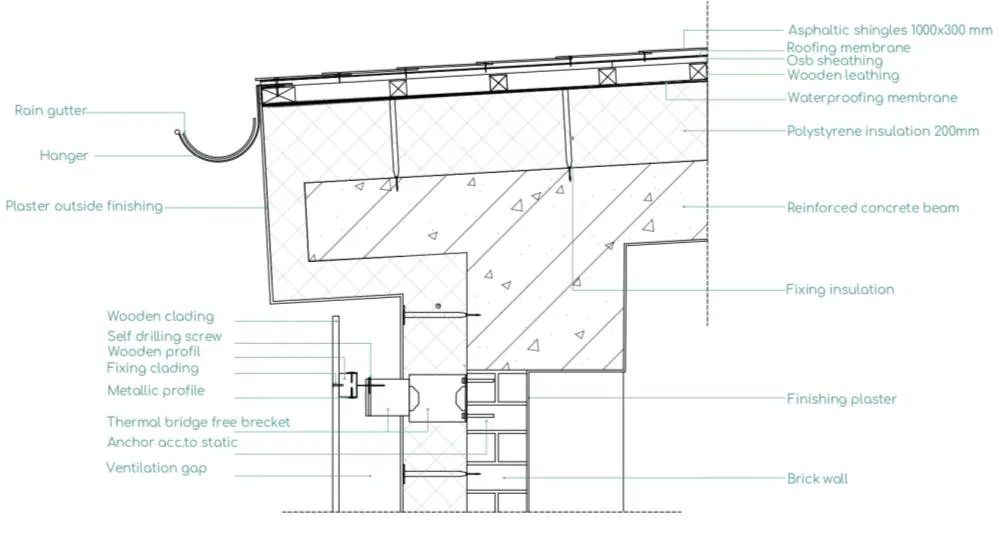
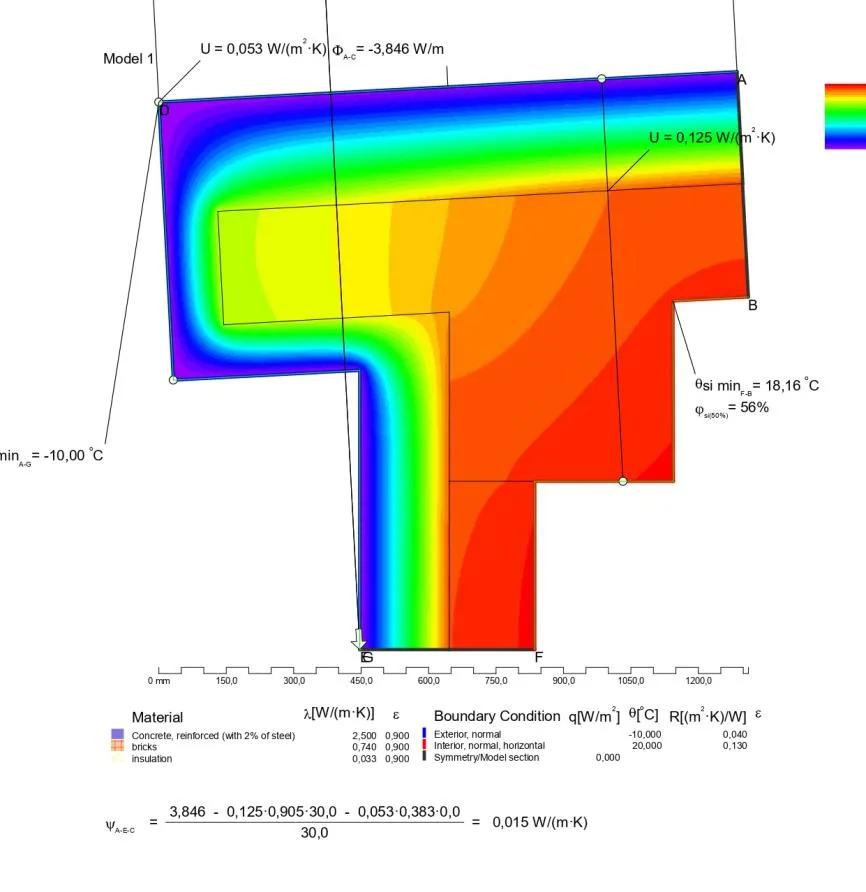
The project covers the architectural design of the building and its facades, as well as landscaping of the surrounding site. The architectural and engineering solutions are based on Passive House principles aimed at improving the building’s energy efficiency. They include a ventilated facade system, a continuous thermal insulation envelope and airtight sealing of the building envelope. Particular attention was paid to the thermal design of junction details to reduce heat loss through thermal bridges. Ventilation with heat recovery, the use of natural light and passive cooling strategies are also provided.
Outcome
1st prize, ΕΙΠΑΚ Architectural Student Competition 2021 (Hellenic Passive House Institute).
Details
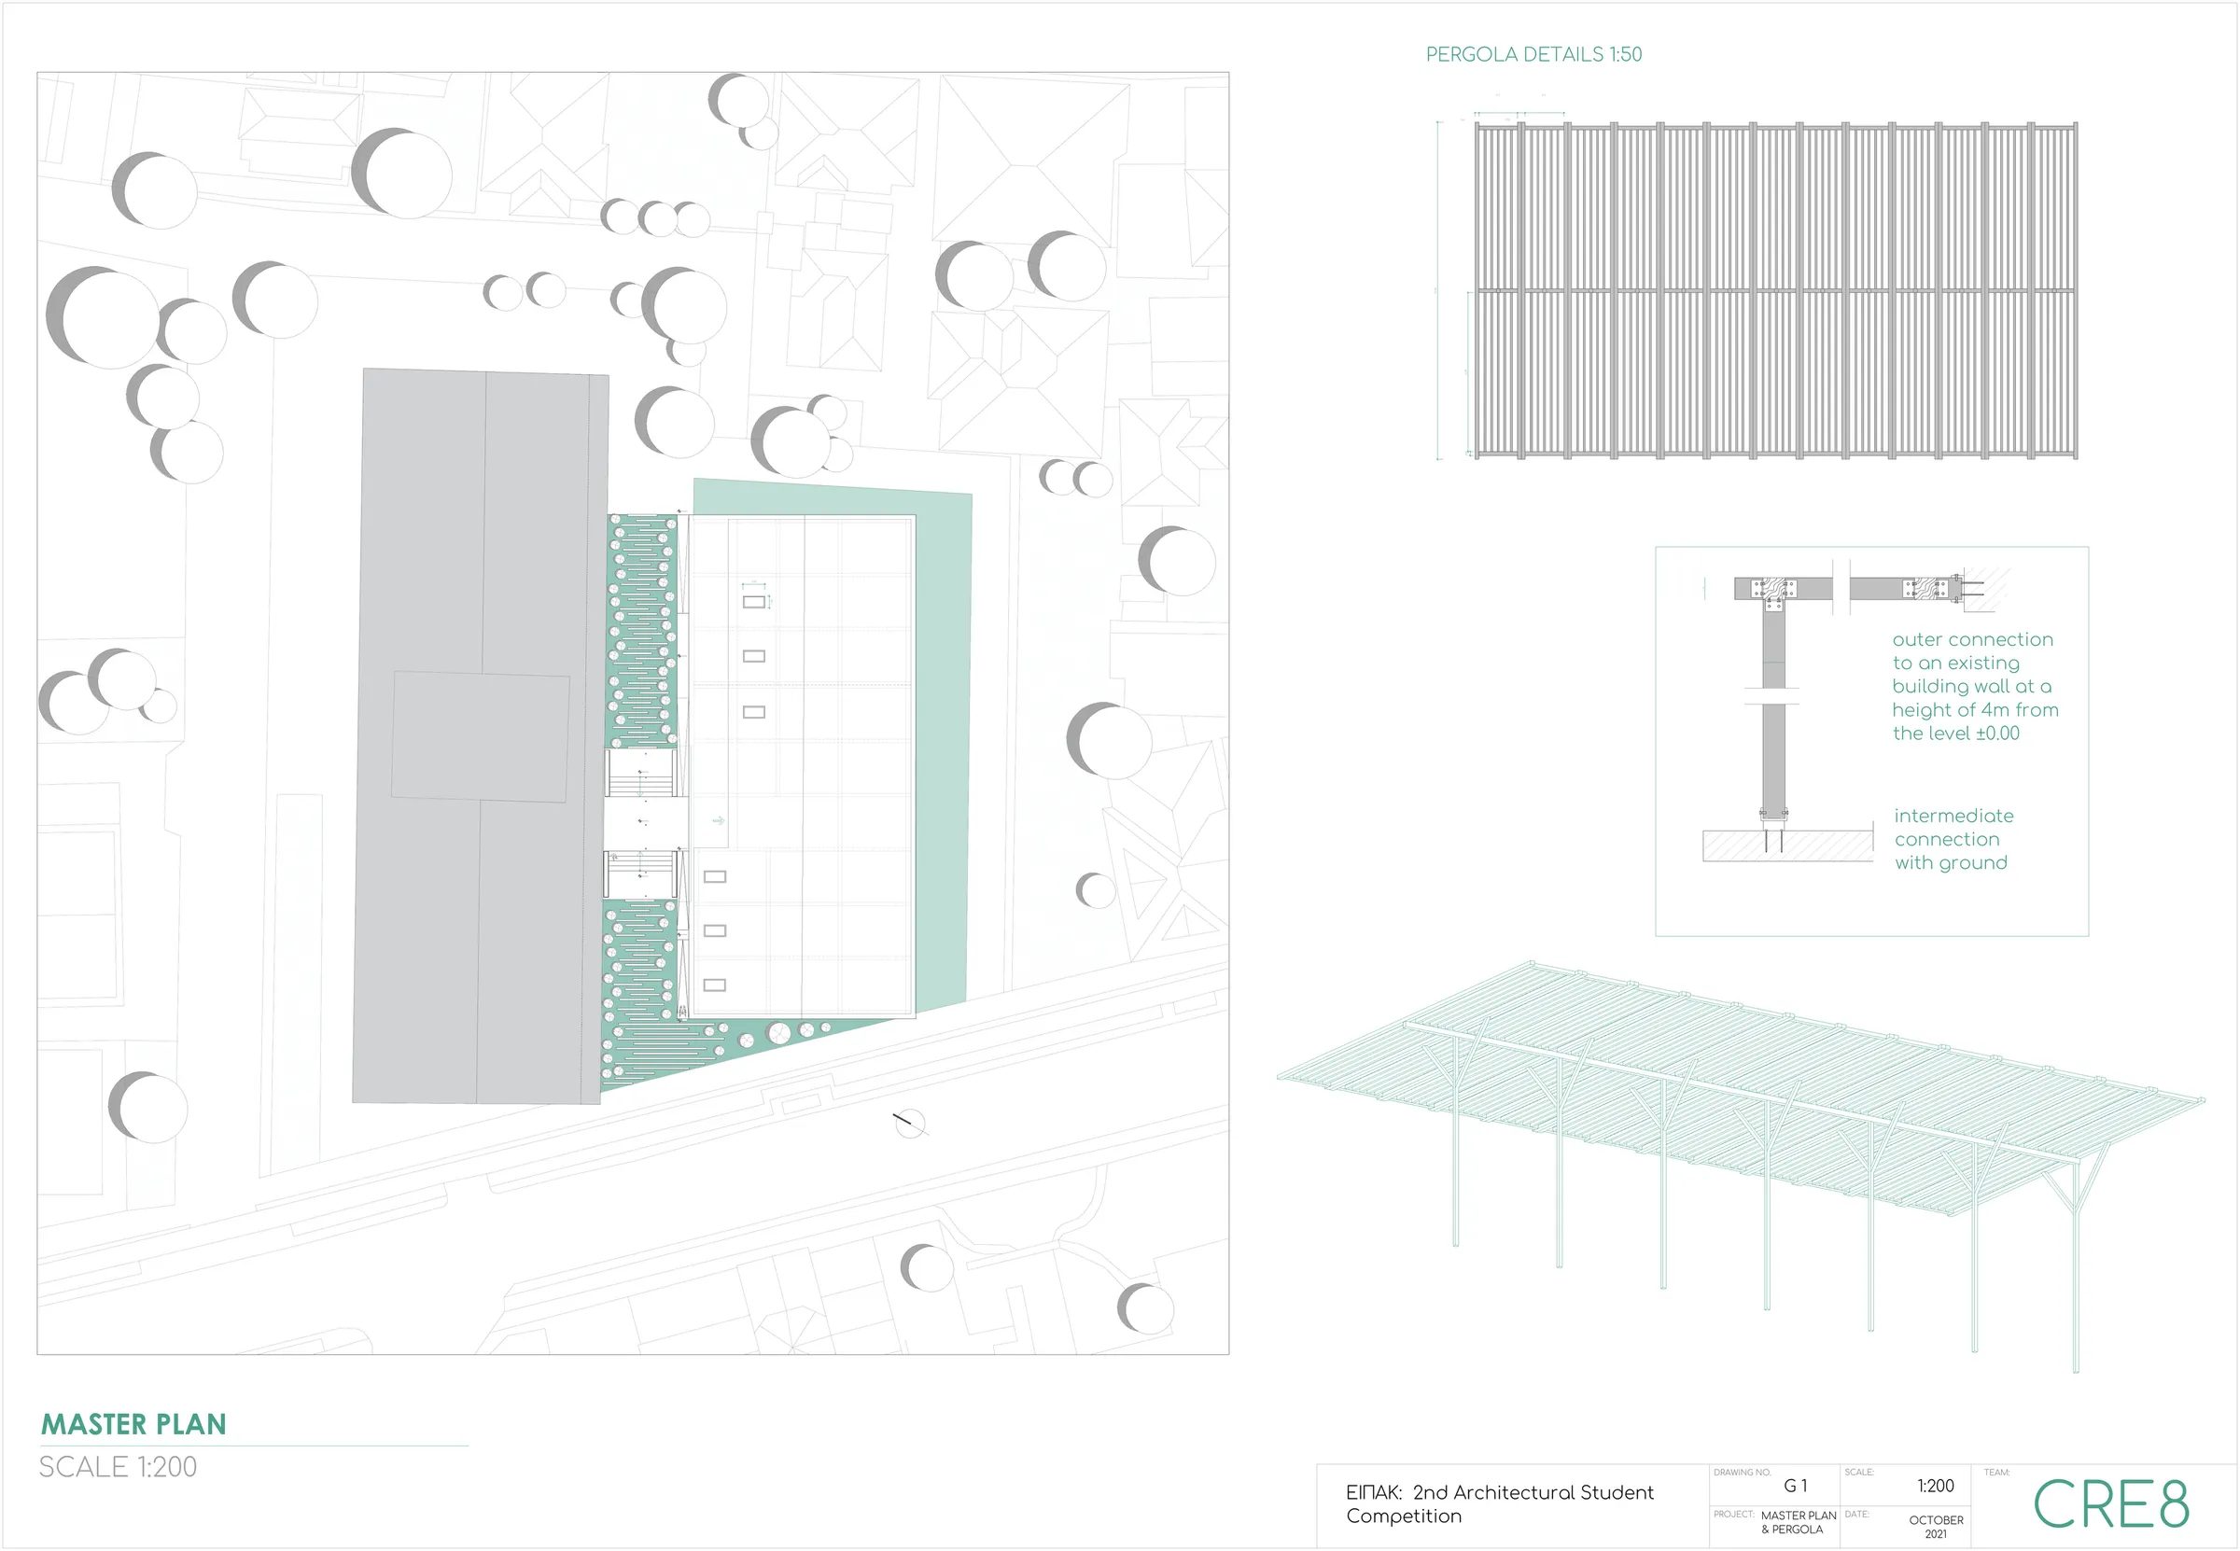
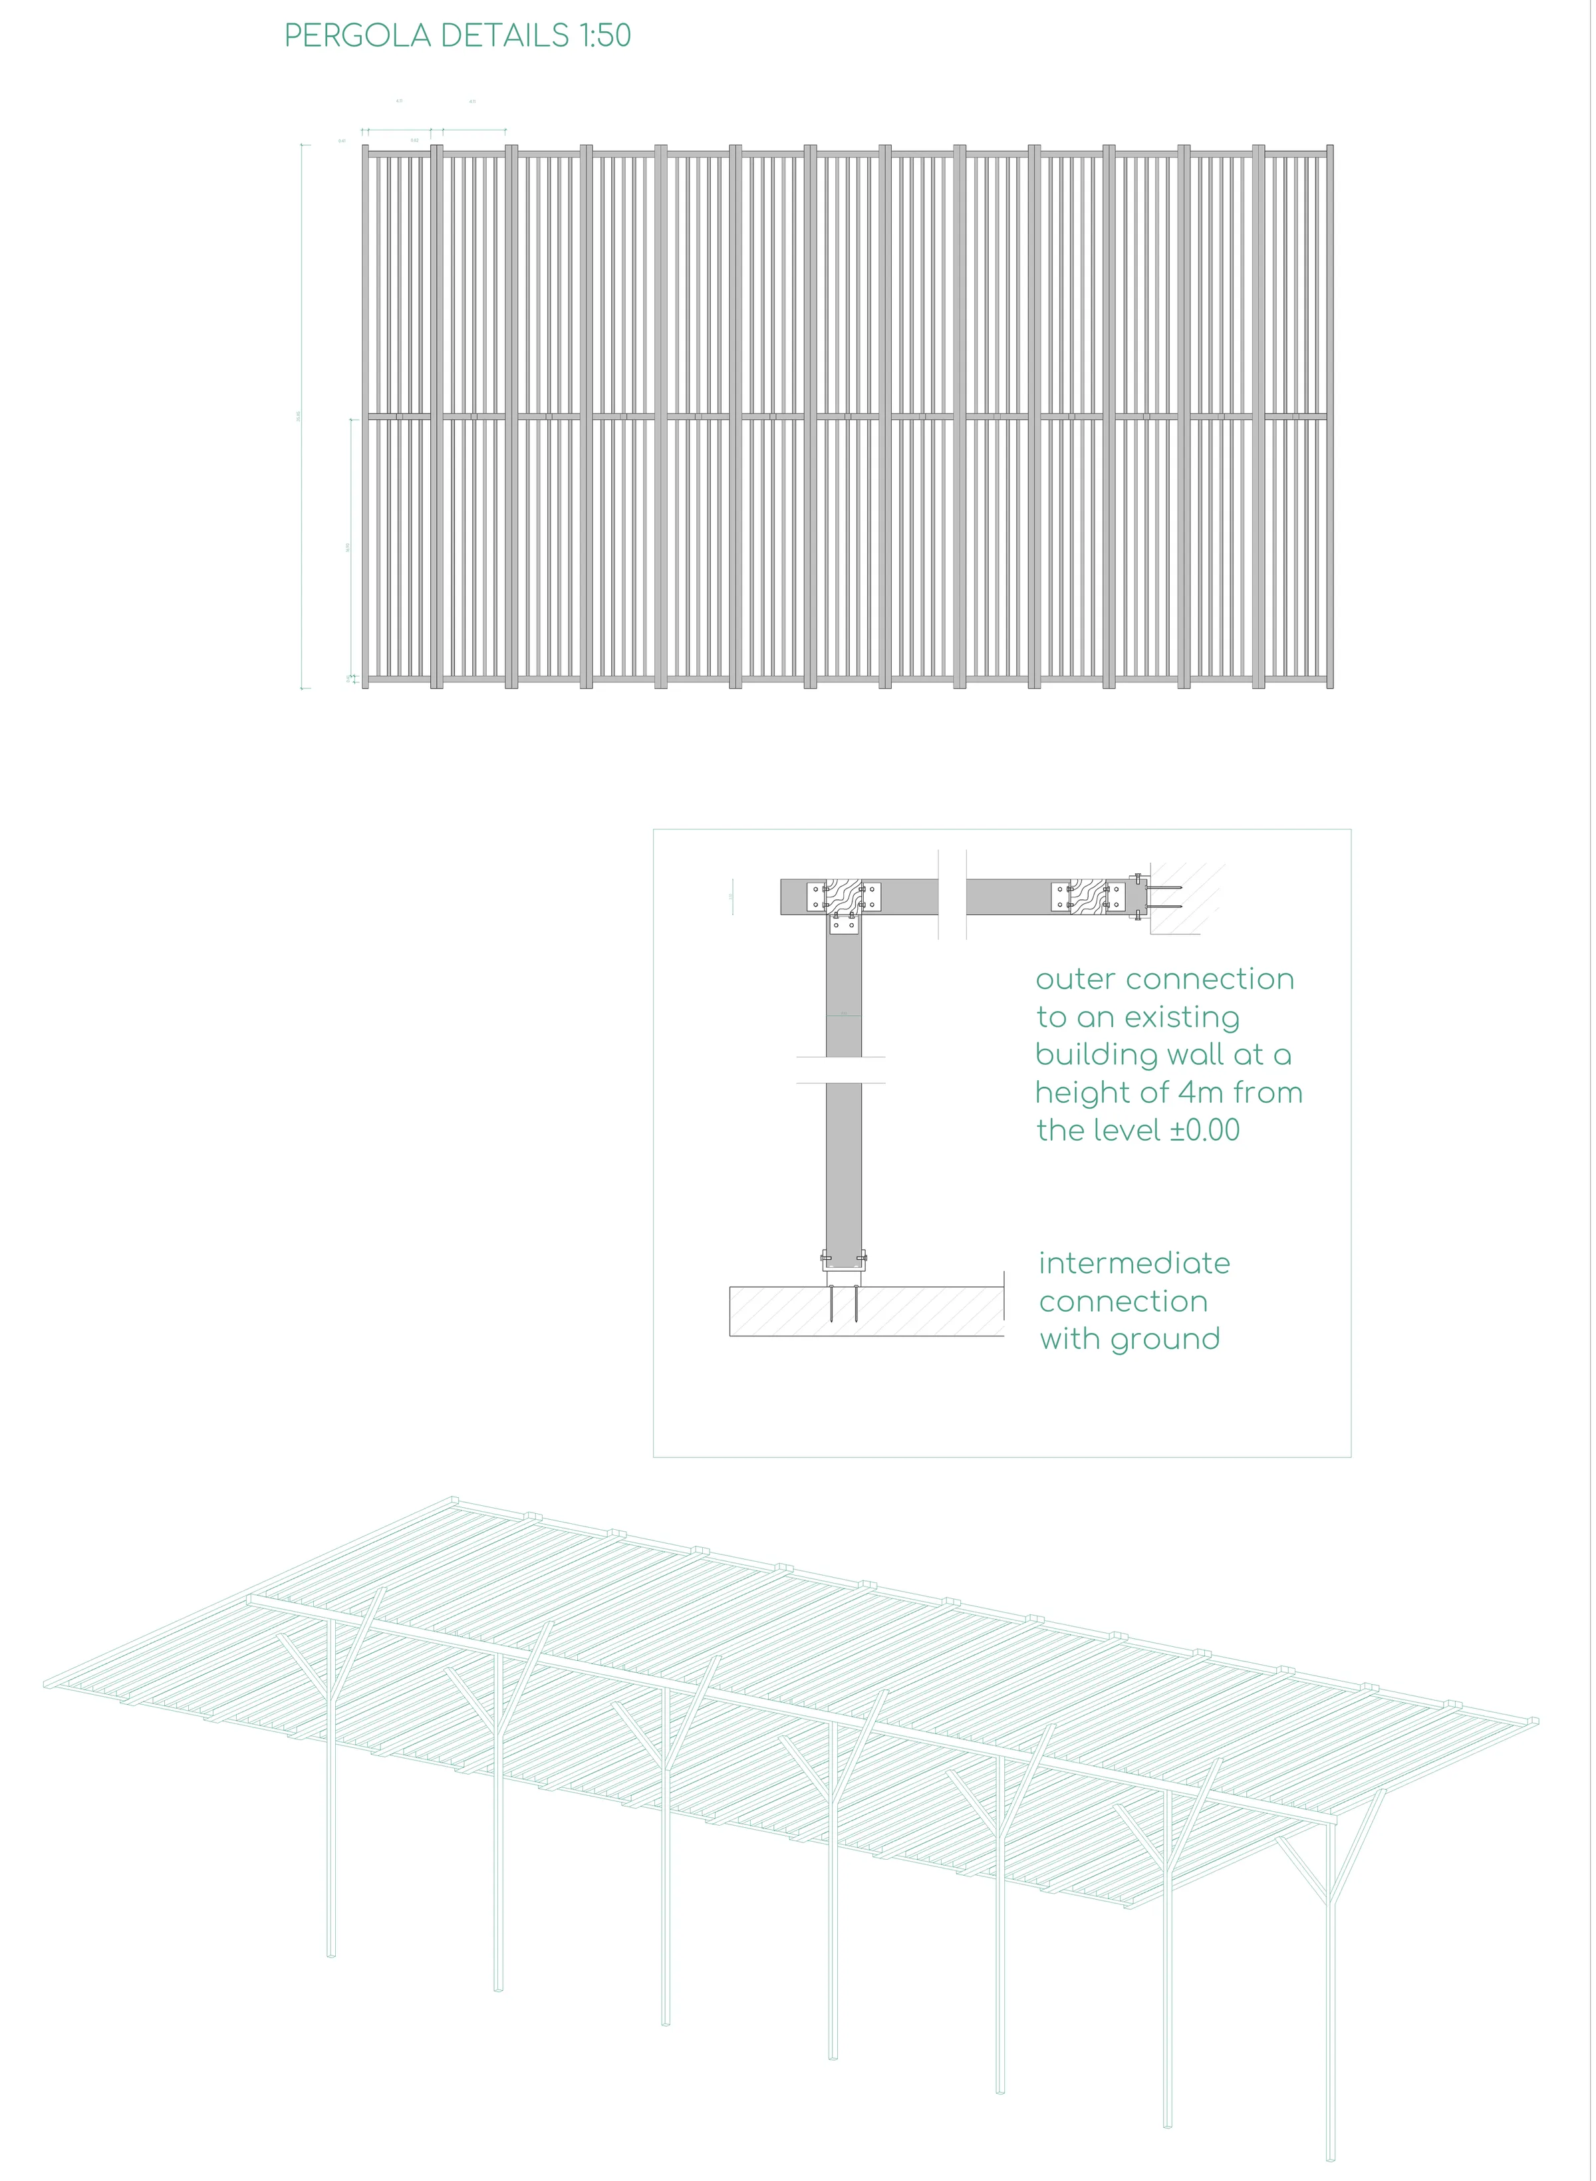
A raised plaza (+0.85 m) and a timber pergola link the hub to the neighbouring e-Trikala building. Inside: a shared kitchen, a projection room, an amphitheatre, a Passive House exhibition and coworking. PHPP energy model: ventilated facade, triple glazing (Uw 0.78), thermal-bridge analysis, mechanical ventilation with a subsoil heat exchanger; result: EnerPHit Classic.